
BEDS6
BATHS8 full 1 partial
SQUARE FEET12,094
MLS#TR26205920
STATUSActive
PROPERTY TYPEResidential - Single Family
SUBDIVISIONSpanish Hills 1 (422701)
SCHOOLPleasant Valley
Listing Courtesy of:
Homecoin.com
Agency Phone: 888-400-2513
Associate Name: Jonathan Minerick

Listing Shown by:
Watson Realty
Associate Name: TEAM T.P.G.
Property Description
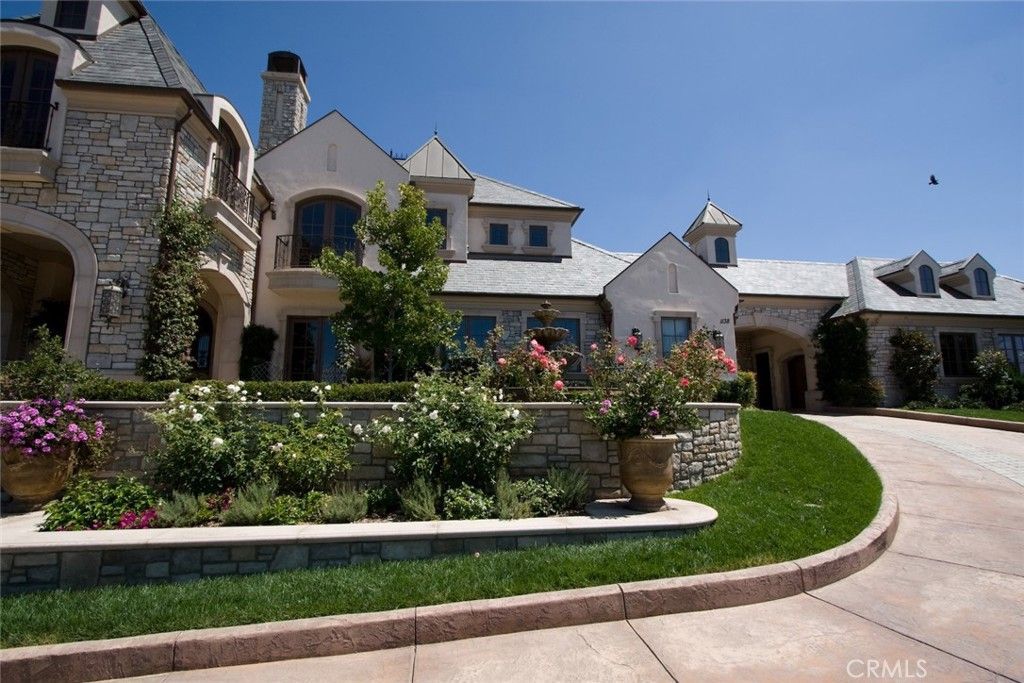
Step inside a timeless Old-World European retreat where every arch and beam tells a story-and every corner is built for celebration. A grand entry opens to soaring plaster ceilings cradled by exposed walnut beams. Sunlight pours through tall, mullioned windows onto ancient-style wood floors. Imagine guests drifting from the granite-topped bar to the wood-burning stone hearth as laughter echoes under wrought-iron chandeliers. In the heart of the home, a chef's dream unfolds, a six-burner range beneath a decorative hood, and a large pantry next to a pizza oven with an stylish copper hood. Step through archways into a colonnaded loggia overlooking a lush indoor -outdoor pool with waterfalls perfect for rosé-fueled afternoons or lantern-lit soirées under the stars. A hidden wine grotto, with hand-painted frescoes, holds over 300 bottles; it's your personal vault of vintages waiting to pair with a feast laid out in the sun-filled dining hall.
Property Features
Property Type: Residential - Single Family
Cooling: Central Air, ENERGY STAR Qualified Equipment, Zoned
Garage: 6 car attached
Heating: Baseboard, Central, Electric, ENERGY STAR Qualified E
Home Style: See Remarks
Lot Size: 1.03 Acres
Roof Type: Slate
Stories: 2.0
Year Built: 2006
Amenities
Beamed Ceilings
Wet Bar
Breakfast Bar
Balcony
Breakfast Area
Chair Rail
Crown Molding
Cathedral Ceiling(s)
Central Vacuum
Coffered Ceiling(s)
Separate/Formal Dining Room
Eat-in Kitchen
Elevator
Granite Counters
High Ceilings
In-Law Floorplan
Living Room Deck Attached
Multiple Staircases
Open Floorplan
Phone System
Stone Counters
Barbecue
Rain Gutters
Fire Pit
Sport Court
Feature Descriptions
Accessibility: Accessible Electrical and Environmental Controls, Safe Emergency Egress from Home, Accessible Elevator Installed, No Stairs, Accessible Doors, Accessible Hallway(s)
Appliances: 6 Burner Stove, Built-In Range, Dishwasher, ENERGY STAR Qualified Appliances, Exhaust Fan, Gas Cooktop, Disposal, Gas Oven, Gas Range, Gas Water Heater, Hot Water Circulator, Ice Maker, Microwave, Refrigerator, Range Hood, Water Softener, Trash Compactor, VentedExhaust Fan, Water To Refrigerator, Water Heater, Warming Drawer
Association Amenities: Security
Community Features: Dog Park, Mountainous, Park, Suburban
Days on Site: 40
Door Features: Double Door Entry, French Doors, Service Entrance, Sliding Doors
Exterior: Stone, Stucco, Copper Plumbing
Fencing: Average Condition, Wrought Iron
Fireplace: Blower Fan, Bath, Den, Dining Room, Family Room, Gas, Gas Starter, Great Room, Kitchen, Living Room, Masonry, Primary Bedroom, Outside, See Through, Wood Burning
Flooring: Tile, Wood
HOA Fee: 180/ Monthly
Laundry: Washer Hookup, Stacked
Lot: 0-1 Unit/Acre, Cul-De-Sac, Drip Irrigation/Bubblers, Front Yard, Garden, Lawn, Lot Over 40000 Sqft, On Golf Course, Rectangular Lot, Sprinkler System
Other Equipment: Satellite Dish
Parcel#: 1520243085
Parking: Circular Driveway, Door-Multi, Driveway Level, Electric Gate, Garage, RV Garage, Storage
Parking Notes: Circular Driveway, Door-Multi, Driveway Level, Electr
Patio/Porch: Rear Porch, Concrete, Covered, Deck, Front Porch, Lanai, Open, Patio, Tile
Pool: Fenced, Gunite, Gas Heat, Heated Passively, Heated, Indoor, Infinity, In Ground, Lap, Pebble, Pool Cover, Private, Solar Heat, Tile, Waterfall
Security: Prewired, Security System, Carbon Monoxide Detector(s), Fire Detection System, Fire Sprinkler System, Security Gate, Smoke Detector(s), Security Lights
Sewer: Public Sewer
Spa: Yes
Spa: Heated, In Ground, Bath, Private
Special View Info: Golf Course, Neighborhood, Ocean, Pond, Trees/Woods
Swimming Pool: Yes
Units: 1
Utilities: Cable Available, Cable Connected, Electricity Connected, Natural Gas Available, Natural Gas Connected, Phone Connected, Sewer Connected, Underground Utilities, Water Connected
Water: Public
Water Features: Pond
Local Schools
School District: Pleasant Valley
Listed By / Shown By
Listed By
Agency Name: Homecoin.com
Agent Name: Jonathan Minerick
Agency Phone: 888-400-2513

Shown By
Agent Name: TEAM T.P.G.
Agent Phone: (661) 327-5161
Agency Title: Watson Realty
Estimate Your Payment
Estimated Payment
$ 16,462.70 per month $14,555.20 Principal & Interest $0.00 Property Tax (data not provided by mls) $1,907.50 Homeowner's Insurance
| MLS# TR26205920
This single family home located at , Camarillo, CA 93010 is currently listed for sale with an asking price of $6,540,000. This property was built in 2006 and has 6 bedrooms and 8 full and 1 partial baths with 12094 sq. ft. is located in the Spanish Hills 1 (422701) subdivision within the Pleasant Valley school district. Search Spanish Hills 1 (422701) real estate on t-p-g.cce-escrow.com today.