
BEDS4
BATHS3 full
SQUARE FEET2,316
MLS#PW26164695
STATUSActive
PROPERTY TYPEResidential - Single Family
SUBDIVISIONCanyon Ridge (CYNR)
SCHOOLOrange Unified
Listing Courtesy of:
RE/MAX New Dimension
Agency Phone: 714-272-6562
Associate Name: Priscilla Rael-Albin

Listing Shown by:
Watson Realty
Associate Name: TEAM T.P.G.
Property Description
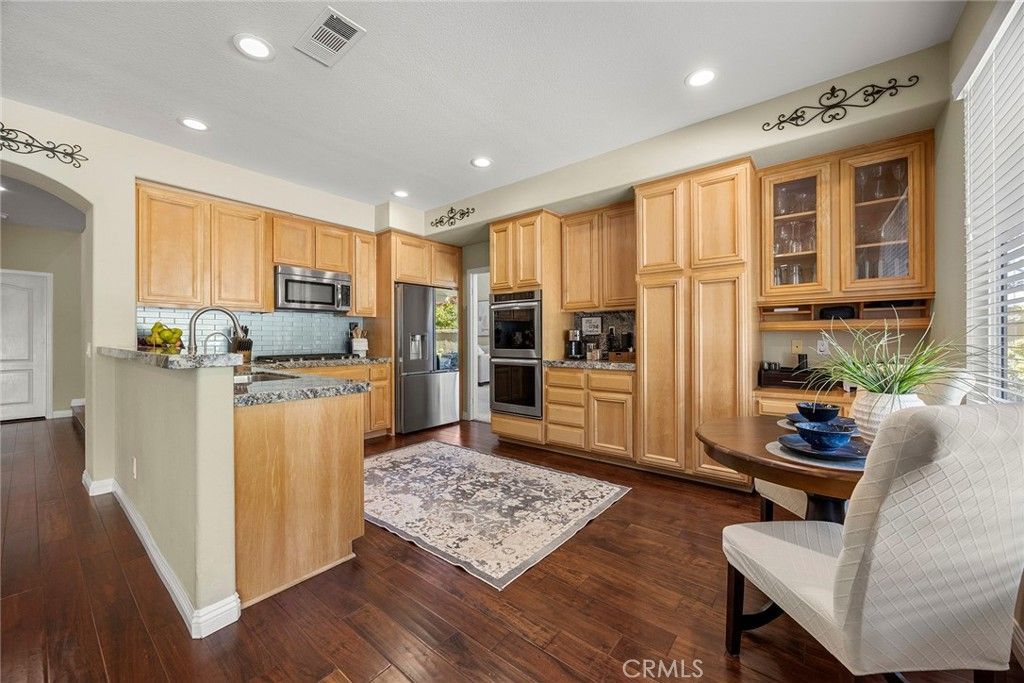
Welcome to 984 S. Creekview Lane in the highly desirable Anaheim Hills community. This beautifully maintained 4-bedroom, 3-bathroom home showcases exceptional pride of ownership and offers a highly functional floor plan featuring a convenient downstairs bedroom and full bathroom, ideal for guests, multigenerational living, or a home office. Thoughtfully updated throughout, the home features wood flooring, updated appliances, an updated HVAC system, newer water heater, PEX plumbing, and a whole-house water filtration system, providing comfort, efficiency, and peace of mind. Outside, you'll appreciate the attractive paved driveway, updated hardscape, an aluminum patio cover, and a private, inviting backyard designed for relaxing, entertaining, and enjoying Southern California's year-round outdoor lifestyle. The spacious primary suite features a private wood balcony, offering a peaceful retreat to enjoy morning coffee or unwind in the evening. A desirable 3-car garage provides ample parking and storage. Located within the award-winning Orange Unified School District, the assigned schools include Canyon Rim Elementary School, El Rancho Charter Middle School, and Canyon High School. Enjoy convenient access to the 91 Freeway and 241 Toll Road while living in one of Anaheim Hills' most sought-after neighborhoods.
Property Features
Property Type: Residential - Single Family
Cooling: CentralAir
Garage: 3 car attached
Home Style: Traditional
Lot Size: 0.25 Acres
Roof Type: Tile
Stories: 2.0
Year Built: 1996
Amenities
Balcony
BreakfastArea
CeilingFans
CathedralCeilings
SeparateFormalDiningRoom
GraniteCounters
HighCeilings
OpenFloorplan
RecessedLighting
BedroomOnMainLevel
DressingArea
JackAndJillBath
PrimarySuite
WalkInClosets
BrickDriveway
Feature Descriptions
Accessibility: None
Appliances: ConvectionOven, Dishwasher, Disposal, GasRange, GasWaterHeater, RangeHood, WaterHeater
Association Amenities: MaintenanceGrounds
Community Features: Curbs, Hiking, Park, StreetLights, Suburban
Days on Site: 1
Door Features: DoubleDoorEntry, PanelDoors, SlidingDoors
Exterior: Drywall, Stucco
Fencing: Block, StuccoWall, WroughtIron
Fireplace: FamilyRoom, GasStarter
Flooring: Carpet, Tile, Wood
HOA Fee: 95/ Monthly
Laundry: GasDryerHookup, LaundryRoom
Lot: BackYard, CulDeSac, FrontYard, SprinklersInRear, SprinklersInFront, Lawn, Landscaped, SprinklersTimer, Yard
Parcel#: 35654312
Parking: DoorMulti, DirectAccess, GarageFacesFront, Garage, GarageDoorOpener
Parking Notes: DoorMulti, DirectAccess, GarageFacesFront, Garage, Gar
Patio/Porch: Covered, Patio, Wood
Security: CarbonMonoxideDetectors, SmokeDetectors
Sewer: PublicSewer
Spa: None
Special View Info: Neighborhood
Units: 1
Utilities: ElectricityConnected, NaturalGasConnected, SewerConnected, WaterConnected
Water: Public
Window: Blinds, DoublePaneWindows, Screens, Shutters
Local Schools
High School: Canyon
Middle School: El Rancho
Elementary School: Canyon Rim
School District: Orange Unified
Listed By / Shown By
Listed By
Agency Name: RE/MAX New Dimension
Agent Name: Priscilla Rael-Albin
Agency Phone: 714-272-6562

Shown By
Agent Name: TEAM T.P.G.
Agent Phone:
Agency Title: Watson Realty
Estimate Your Payment
Estimated Payment
$ 3,775.57 per month $3,338.10 Principal & Interest $0.00 Property Tax (data not provided by mls) $437.47 Homeowner's Insurance
984 S Creekview | MLS# PW26164695
This single family home located at 984 S Creekview, Anaheim Hills, CA 92808 is currently listed for sale with an asking price of $1,499,888. This property was built in 1996 and has 4 bedrooms and 3 full baths with 2316 sq. ft. S Creekview is located in the Canyon Ridge (CYNR) subdivision within the Orange Unified school district. Search Canyon Ridge (CYNR) real estate on t-p-g.cce-escrow.com today.