
BEDS5
BATHS3 full
SQUARE FEET4,467
MLS#41151025
STATUSActive
PROPERTY TYPEResidential - Single Family
SUBDIVISIONFOX BOROUGH EST
SCHOOLPleasanton
Listing Courtesy of:
Compass
Agency Phone: 925-251-1111
Associate Name: Sue Flashberger

Listing Shown by:
Watson Realty
Associate Name: TEAM T.P.G.
Property Description
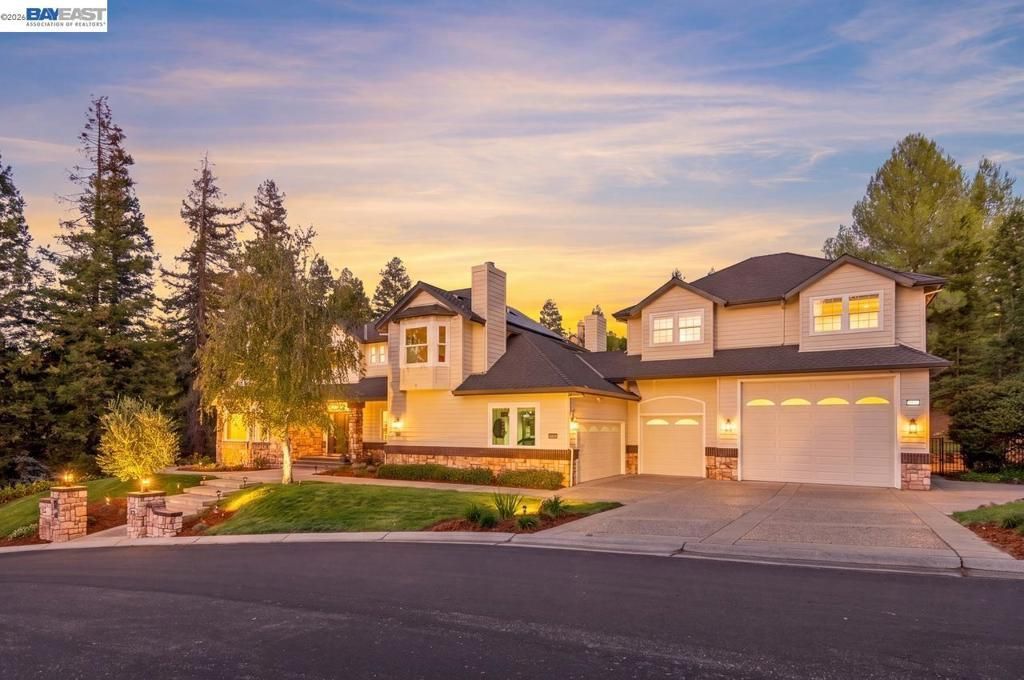
Welcome to Foxbrough Estates, one of Pleasanton's most inviting communities, where neighbors know each other by name, gather often, and enjoy a wonderful sense of connection. Set on almost a half an acre, this spacious semi-custom home offers over 3,600 square feet of living space, a detached 865-square-foot ADU, and an impressive 1,729-square-foot garage, providing an exceptional combination of comfort, flexibility, and privacy. A dramatic entry with soaring ceilings and a sweeping staircase welcomes you into the main residence, featuring five bedrooms, three bathrooms, and flexible space for a home office, gym, or hobbies. The bright, inviting kitchen offers stone countertops, a center island, double ovens, a pantry, and a sunny breakfast nook. An expansive family room opens to views of the beautifully landscaped backyard, while a first-floor den with an adjacent full bathroom provides an ideal option for guests or extended family. Fresh interior and exterior paint, dual-pane windows, and owned solar add to the home's appeal. Surrounded by mature redwoods, the backyard feels like a private retreat. An expansive lawn, sparkling pool, and spa create a beautiful setting for summer afternoons, outdoor entertaining, and relaxing with family and friends. Adding to the property's versatility is a detached ADU with its own address at 986 Gray Fox Circle. This thoughtfully designed residence features two bedrooms, one bathroom, a living room, and a full kitchen with an island, dining area, and laundry hookups. The oversized garage offers space for five vehicles, or enclosed RV parking, a workshop, or hobbies, complete with drive-through and side access to the backyard. Close to Pleasanton's top rated schools, scenic trails, downtown shops, restaurants, and local wineries. This special property offers room to spread out, space to bring everyone together, and the welcoming community atmosphere that makes Foxbrough Estates such a desirable place to call home.
Property Features
Property Type: Residential - Single Family
Cooling: Central Air, See Remarks
Garage: 5 car attached
Heating: Forced Air, See Remarks
Home Style: Custom
Lot Size: 0.48 Acres
Roof Type: Shingle
Stories: 2.0
Year Built: 1989
Amenities
Breakfast Area
Eat-in Kitchen
Feature Descriptions
Accessibility: None
Days on Site: 2
Exterior: See Remarks, Wood Siding
Fireplace: Family Room, Living Room, Primary Bedroom
Flooring: Carpet, See Remarks, Wood
Lot: Back Yard, Front Yard, Garden
Parcel#: 9464567458
Parking: Garage, Garage Door Opener, Off Street, RV Access/Parking
Parking Notes: Garage, Garage Door Opener, Off Street, RV Access/Par
Patio/Porch: Patio
Pool: In Ground
Special View Info: Hills, Trees/Woods
Local Schools
School District: Pleasanton
Listed By / Shown By
Listed By
Agency Name: Compass
Agent Name: Sue Flashberger
Agency Phone: 925-251-1111

Shown By
Agent Name: TEAM T.P.G.
Agent Phone:
Agency Title: Watson Realty
Estimate Your Payment
Estimated Payment
$ 8,050.11 per month $7,117.36 Principal & Interest $0.00 Property Tax (data not provided by mls) $932.75 Homeowner's Insurance
984 Gray Fox Cir | MLS# 41151025
This single family home located at 984 Gray Fox Cir, Pleasanton, CA 94566 is currently listed for sale with an asking price of $3,198,000. This property was built in 1989 and has 5 bedrooms and 3 full baths with 4467 sq. ft. Gray Fox Cir is located in the FOX BOROUGH EST subdivision within the Pleasanton school district. Search FOX BOROUGH EST real estate on t-p-g.cce-escrow.com today.