
BEDS4
BATHS2 full 1 partial
SQUARE FEET2,757
MLS#HD26221516
STATUSActive
PROPERTY TYPEResidential - Single Family
SCHOOLSnowline Joint Unified
Listing Courtesy of:
Coldwell Banker Home Source
Agency Phone: 760-242-6000
Associate Name: Christina Gordon

Listing Shown by:
Watson Realty
Associate Name: TEAM T.P.G.
Property Description
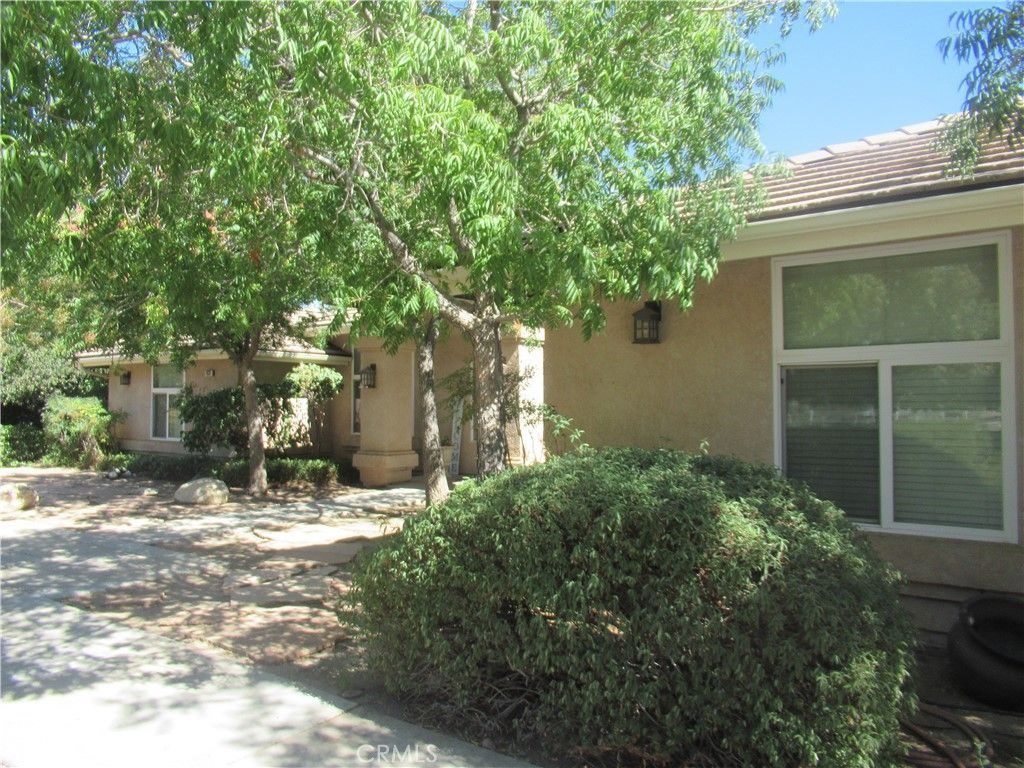
Discover the space, charm, and country living you've been looking for! This wonderful home features a desirable split floor plan with 4 nice-sized bedrooms and 2.5 bathrooms. Enjoy the beautiful fireplace in the family room, a spacious kitchen with custom cabinetry and a large pantry, a cozy dining nook, plus separate living and dining rooms. The main bedroom offers a unique touch with its own gas fired stove, creating a warm and inviting retreat. Need room for all your vehicles, toys, and hobbies? You'll love the 3-car side-entry garage, plus the detached RV garage, and additional storage shed! Step outside to 1.88 fully fenced and cross-fenced acres featuring a built-in barbecue, beautiful established and manicured landscaping in both the front and back yards, fruit trees, and wine grapes. Enjoy the lovely views, paved road access, and the extra space to spread out and make this property your own. A fantastic property with so much to offer-don't miss your opportunity to see it! This is a MUST-SEE!
Property Features
Property Type: Residential - Single Family
Cooling: Central Air
Garage: 3 car attached
Heating: Central
Home Style: Traditional
Lot Size: 1.88 Acres
Roof Type: Tile
Stories: 1.0
Year Built: 2003
Amenities
Breakfast Area
Ceiling Fan(s)
Separate/Formal Dining Room
All Bedrooms Down
Feature Descriptions
Appliances: Built-In Range, Dishwasher, Disposal
Community Features: Rural
Days on Site: 19
Exterior: Frame
Fencing: Block, Chain Link, Cross Fenced
Fireplace: Family Room, Primary Bedroom
Flooring: Carpet, Laminate, Tile
Laundry: Inside, Laundry Room
Lot: Lot Over 40000 Sqft
Parcel#: 3064161080000
Patio/Porch: Covered
Sewer: Septic Tank
Spa: None
Special View Info: Desert, Neighborhood
Units: 1
Utilities: Electricity Connected, Natural Gas Connected, Water Connected
Water: Public
Local Schools
School District: Snowline Joint Unified
Listed By / Shown By
Listed By
Agency Name: Coldwell Banker Home Source
Agent Name: Christina Gordon
Agency Phone: 760-242-6000

Shown By
Agent Name: TEAM T.P.G.
Agent Phone: (661) 327-5161
Agency Title: Watson Realty
Estimate Your Payment
Estimated Payment
$ 1,976.03 per month $1,747.07 Principal & Interest $0.00 Property Tax (data not provided by mls) $228.96 Homeowner's Insurance
9839 Bellflower | MLS# HD26221516
This single family home located at 9839 Bellflower, Oak Hills, CA 92344 is currently listed for sale with an asking price of $785,000. This property was built in 2003 and has 4 bedrooms and 2 full and 1 partial baths with 2757 sq. ft. Bellflower is located within the Snowline Joint Unified school district. Search Oak Hills real estate on t-p-g.cce-escrow.com today.