
BEDS4
BATHS3 full
SQUARE FEET2,008
MLS#CV26165720
STATUSActive
PROPERTY TYPEResidential - Single Family
SCHOOLChaffey Joint Union High
Listing Courtesy of:
PINNACLE REAL ESTATE GROUP
Agency Phone: 310-800-0086
Associate Name: Bin Gong

Listing Shown by:
Watson Realty
Associate Name: TEAM T.P.G.
Property Description
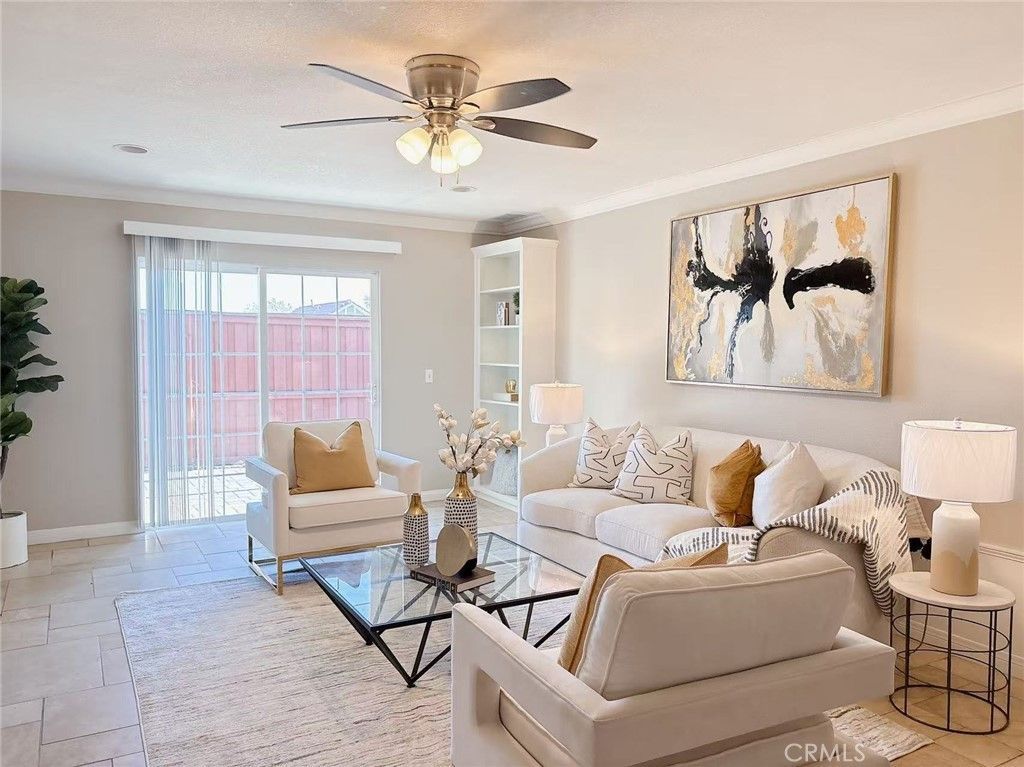
This move-in-ready home combines modern upgrades, comfort, and an unbeatable location. Situated in a highly desirable gated community, residents enjoy resort-style amenities including a sparkling pool, relaxing jacuzzi spa, children's playground, and scenic walking trails. Inside, you'll find stylish laminate flooring throughout, recessed lighting, ceiling fans, and elegant crown molding. The beautiful staircase is enhanced by a custom-designed metal railing, adding a sophisticated architectural touch to the home's interior. The kitchen showcases granite countertops, a custom tile backsplash, and ample cabinetry. The spacious primary suite offers the perfect private retreat with a generous sitting area, two walk-in closets, and plenty of room to unwind. Conveniently located just minutes from the 210 Freeway, shopping, dining, and parks, this spacious 4 bedrooms and 2.5 bathrooms home is also served by the highly acclaimed Los Osos High School. With its comfortable and inviting design, excellent location, and exceptional community amenities, this is a rare opportunity you won't want to miss!
Property Features
Property Type: Residential - Single Family
Cooling: CentralAir
Garage: 2 car attached
Heating: Central, Electric
Home Style: Contemporary
Lot Size: 0.08 Acres
Roof Type: Tile
Stories: 2.0
Year Built: 1987
Amenities
CeilingFans
CrownMolding
SeparateFormalDiningRoom
Furnished
GraniteCounters
OpenFloorplan
Storage
AllBedroomsUp
PrimarySuite
WalkInClosets
Barbecue
Feature Descriptions
Appliances: BuiltInRange, DoubleOven, Dishwasher, ElectricOven, Disposal, GasOven, GasRange, TrashCompactor, WaterHeater, Washer
Association Amenities: Playground, Pool, SpaHotTub, Trails
Community Features: Hiking, Park, Gated, Pool
Fencing: AverageCondition, StuccoWall, Wood
Fireplace: FamilyRoom
Flooring: Laminate
Furnished: Yes
HOA Fee: 190/ Monthly
Laundry: WasherHookup, InGarage
Lot: ZeroToOneUnitAcre, SprinklersInFront, SprinklersTimer
Parcel#: 0201394740000
Parking: DoorSingle, Driveway, GarageFacesFront, Garage, GarageDoorOpener, Gated, Paved
Parking Notes: DoorSingle, Driveway, GarageFacesFront, Garage, Garage
Patio/Porch: FrontPorch
Pool: Community, Heated, Association
Security: GatedCommunity, TwentyFourHourSecurity
Sewer: PublicSewer
Spa: Association, Community, InGround
Spa: Yes
Special View Info: Mountains
Swimming Pool: Yes
Units: 1
Utilities: ElectricityAvailable, NaturalGasAvailable, NaturalGasConnected, SewerAvailable, SewerConnected, WaterAvailable, WaterConnected
Water: Public
Window: Blinds, Screens
Local Schools
High School: Los Osos
Middle School: Los Osos
Elementary School: Vineyard
School District: Chaffey Joint Union High
Listed By / Shown By
Listed By
Agency Name: PINNACLE REAL ESTATE GROUP
Agent Name: Bin Gong
Agency Phone: 310-800-0086

Shown By
Agent Name: TEAM T.P.G.
Agent Phone:
Agency Title: Watson Realty
Estimate Your Payment
Estimated Payment
$ 2,011.27 per month $1,778.23 Principal & Interest $0.00 Property Tax (data not provided by mls) $233.04 Homeowner's Insurance
9755 Caldaro Street | MLS# CV26165720
This single family home located at 9755 Caldaro Street , Rancho Cucamonga, CA 91737 is currently listed for sale with an asking price of $799,000. This property was built in 1987 and has 4 bedrooms and 3 full baths with 2008 sq. ft. Caldaro Street is located within the Chaffey Joint Union High school district. Search Rancho Cucamonga real estate on t-p-g.cce-escrow.com today.