
BEDS4
BATHS4 full 1 partial
SQUARE FEET2,473
MLS#260024895SD
STATUSActive
PROPERTY TYPEResidential - Single Family
SUBDIVISIONLake San Marcos
Listing Courtesy of:
Berkshire Hathaway HomeServices California Properties
Agency Phone: 858-756-7899
Associate Name: Tim Van Damm

Listing Shown by:
Watson Realty
Associate Name: TEAM T.P.G.
Property Description
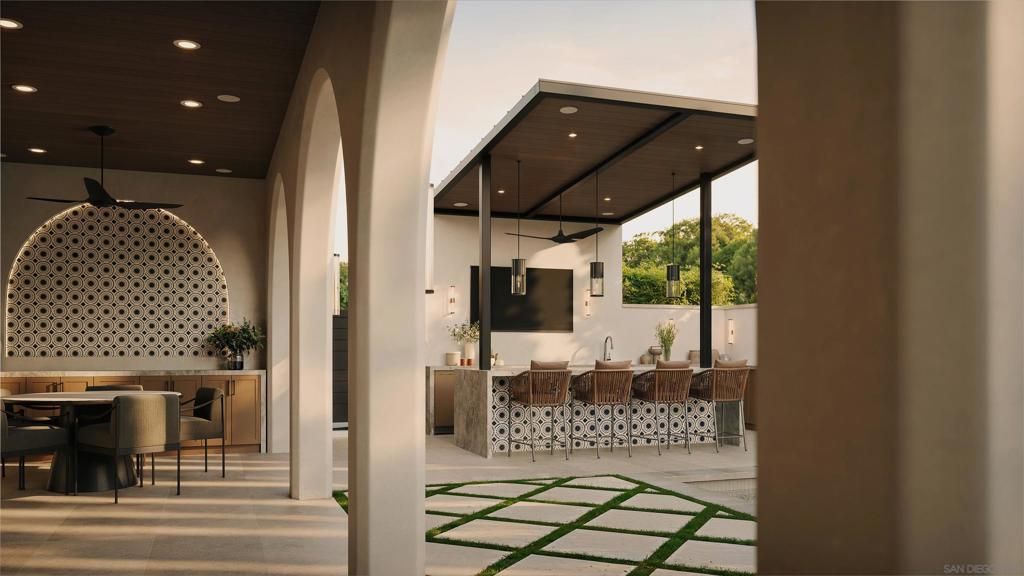
Bluesage New Construction | Set on a premier corner in Lake San Marcos, this proposed single-level modern Spanish residence by Joseph Hanna Development offers four en-suite bedrooms, 4.5 baths, and 2,473.2 SF of conditioned living space with 10-foot ceilings throughout. Expansive glass opens to a resort-inspired backyard complete with a covered loggia, outdoor kitchen with seated bar, shade pavilion, Mediterranean gardens, and a private pool and spa with architectural fountains. Hand-troweled Santa Barbara stucco, custom millwork, and premium finishes complement Thermador kitchen appliances, Sub-Zero outdoor refrigeration, and immersive indoor/outdoor audio. Control4 smart home technology, planned 8.8 kW solar, dual Tesla Powerwall 3 batteries, two Tesla EV chargers, and three-zone HVAC complete the all-electric design. The offering includes the homesite, curated design, and full estate construction in one package. Not yet built; renderings depict proposed improvements. Optional furnishings and accessories package available.
Property Features
Property Type: Residential - Single Family
Cooling: Central Air, Zoned
Garage: 2
Heating: Electric, Fireplace(s), Heat Pump, Zoned
Lot Size: 0.19 Acres
Roof Type: Spanish Tile
Stories: 1.0
Year Built: 2027
Amenities
Eat-in Kitchen
High Ceilings
Open Floorplan
Pantry
Stone Counters
Recessed Lighting
All Bedrooms Down
Bedroom on Main Level
Main Level Primary
Walk-In Closet(s)
Feature Descriptions
Appliances: Barbecue, Built-In, Convection Oven, Counter Top, Dishwasher, Electric Cooktop, Electric Cooking, Electric Oven, Electric Range, Freezer, Disposal, Indoor Grill, Ice Maker, Refrigerator, Range Hood
Days on Site: 16
Exterior: Stucco
Fencing: Partial
Fireplace: Living Room
Flooring: Tile
Laundry: Washer Hookup, Electric Dryer Hookup, Inside, Laundry Room
Lot: Corner Lot
Parcel#: 2211620800
Parking: Door-Single, Driveway, Garage, Garage Faces Side
Parking Notes: Door-Single, Driveway, Garage, Garage Faces Side
Patio/Porch: Covered, Open, Patio
Pool: In Ground, Private, Waterfall
Spa: Yes
Spa: In Ground, Private
Swimming Pool: Yes
Utilities: See Remarks, Underground Utilities
Water: See Remarks
Listed By / Shown By
Listed By
Agency Name: Berkshire Hathaway HomeServices California Properties
Agent Name: Tim Van Damm
Agency Phone: 858-756-7899

Shown By
Agent Name: TEAM T.P.G.
Agent Phone: (661) 327-5161
Agency Title: Watson Realty
Estimate Your Payment
Estimated Payment
$ 11,314.96 per month $10,003.92 Principal & Interest $0.00 Property Tax (data not provided by mls) $1,311.04 Homeowner's Insurance
970 Bluesage Dr | MLS# 260024895SD
This single family home located at 970 Bluesage Dr, San Marcos, CA 92078 is currently listed for sale with an asking price of $4,495,000. This property was built in 2027 and has 4 bedrooms and 4 full and 1 partial baths with 2473 sq. ft. Bluesage Dr is located in the Lake San Marcos subdivision. Search Lake San Marcos real estate on t-p-g.cce-escrow.com today.