
BEDS3
BATHS2 full
SQUARE FEET1,325
MLS#NDP2607022
STATUSActive
PROPERTY TYPEResidential - Condominium
SCHOOLVista Unified
Listing Courtesy of:
Coldwell Banker Realty
Agency Phone: 760-941-6888
Associate Name: Anita Spencer

Listing Shown by:
Watson Realty
Associate Name: TEAM T.P.G.
Property Description
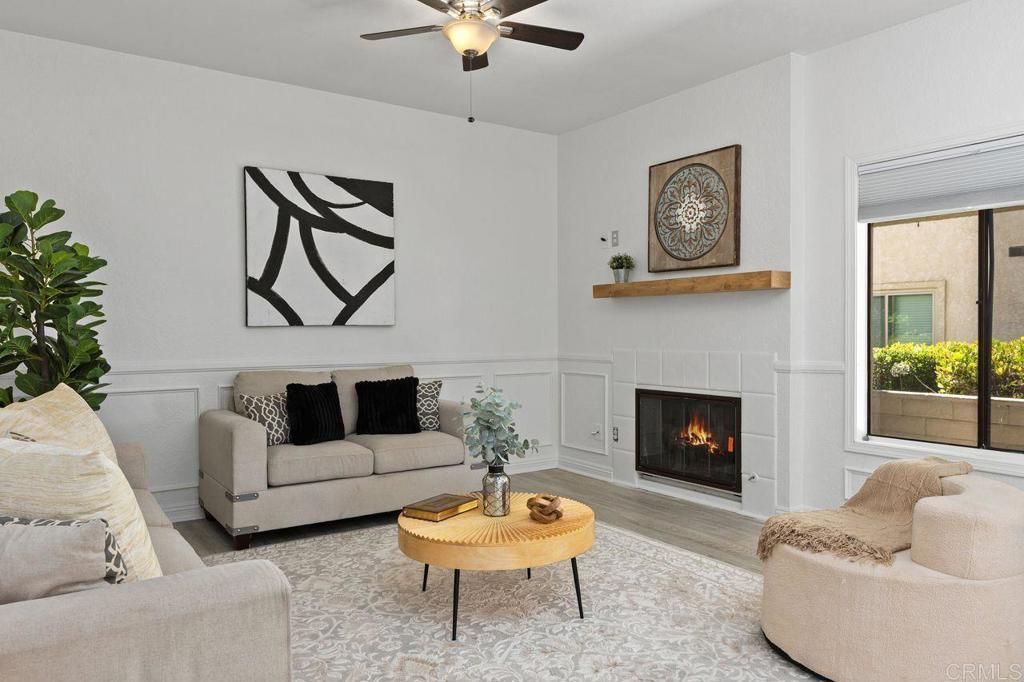
Rarely available and spacious, this 3-bedroom, 2-bath first-floor condo in Vista's popular Shadowridge community offers the ease of single-level living with no stairs. The refreshed interior features fresh paint, decorative wall molding, new vinyl plank flooring, and a wood fireplace mantel. The indoor laundry area accommodates a full-size washer and dryer, plus shelving for laundry supplies and additional storage. A private patio extends the living space, while mature landscaping, established trees, and green space create a peaceful, park-like setting perfect for relaxing outdoors. Ideally located for daily convenience, this home offers quick access to nearby shopping, dining, and the 78 freeway for an easy commute.
Property Features
Property Type: Residential - Condominium
Cooling: Central Air
Garage: 1
Stories: 1.0
Year Built: 1986
Amenities
All Bedrooms Down
Bedroom on Main Level
Main Level Primary
Feature Descriptions
Appliances: Dryer, Washer
Association Amenities: Maintenance Grounds, Insurance, Maintenance Front Yard, Pool, Pets Allowed, Security, Trash, Water
Community Features: Curbs, Storm Drain(s), Street Lights, Sidewalks, Pool
Days on Site: 8
Fireplace: Living Room
HOA Fee: 574/ Monthly
Laundry: Electric Dryer Hookup, Gas Dryer Hookup, Inside, Laundry Closet
Parcel#: 2173400818
Pool: Community, Heated, In Ground, Association
Special View Info: Park/Greenbelt
Swimming Pool: Yes
Local Schools
School District: Vista Unified
Listed By / Shown By
Listed By
Agency Name: Coldwell Banker Realty
Agent Name: Anita Spencer
Agency Phone: 760-941-6888

Shown By
Agent Name: TEAM T.P.G.
Agent Phone:
Agency Title: Watson Realty
Estimate Your Payment
Estimated Payment
$ 1,507.82 per month $1,333.11 Principal & Interest $0.00 Property Tax (data not provided by mls) $174.71 Homeowner's Insurance
966 Lupine Hills Drive, Unit 64 | MLS# NDP2607022
This condo located at 966 Lupine Hills Drive, Unit 64, Vista, CA 92081 is currently listed for sale with an asking price of $599,000. This property was built in 1986 and has 3 bedrooms and 2 full baths with 1325 sq. ft. Lupine Hills Drive, Unit 64 is located within the Vista Unified school district. Search Vista real estate on t-p-g.cce-escrow.com today.