
BEDS3
BATHS2 full
SQUARE FEET1,895
MLS#HD26162529
STATUSActive
PROPERTY TYPEResidential - Single Family
SCHOOLBarstow Unified
Listing Courtesy of:
CENTURY 21 LEADERS REAL ESTATE
Agency Phone: 760-596-1720
Associate Name: Genevieve Eddy

Listing Shown by:
Watson Realty
Associate Name: TEAM T.P.G.
Property Description
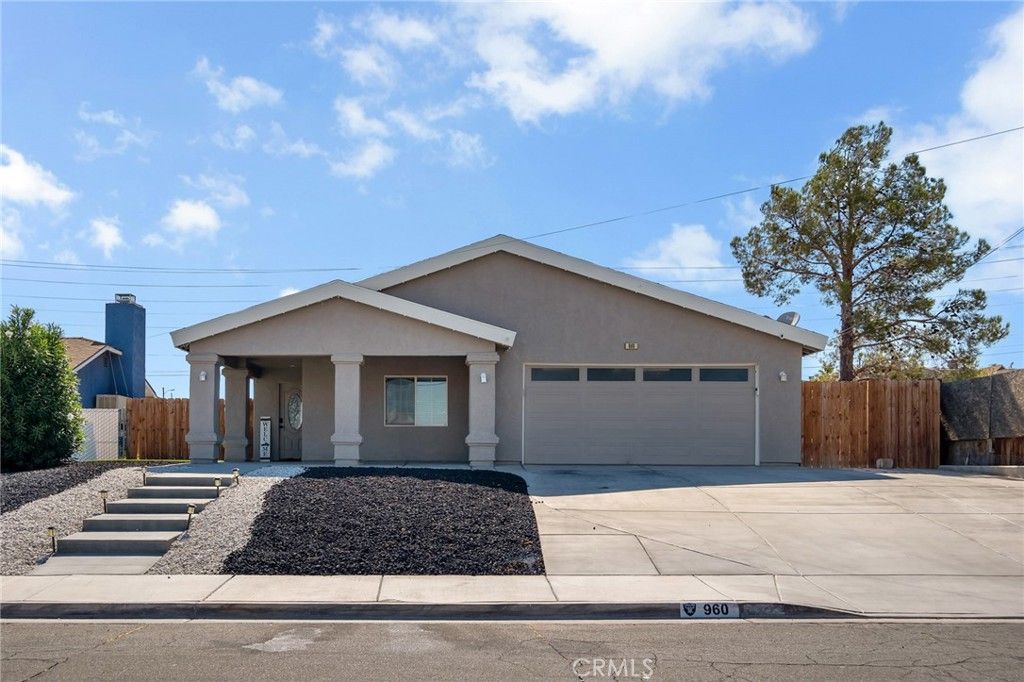
Beautifully updated 3-bedroom, 2 bath home featuring oversized rooms and a functional, spacious layout. The remodeled kitchen is equipped with new stainless-steel appliances and opens to an oversized dining area, creating an ideal setting for everyday living and entertaining. Both bathrooms offer dual sinks, while the primary suite includes a huge walk-in closet for exceptional storage. Outside, enjoy brand-new rockscape enhanced with added concrete stairs for improved curb appeal and usability. You'll love the finished garage with a new garage opener, newer washer and dryer and a brand new water heater. Situated in a desirable location just moments from shopping, dining, and freeway access. This home combines upgraded comfort with everyday convenience.
Property Features
Property Type: Residential - Single Family
Cooling: Central Air
Garage: 2 car attached
Heating: Central
Home Style: Modern
Lot Size: 0.14 Acres
Roof Type: Shingle
Stories: 1.0
Year Built: 2006
Amenities
Ceiling Fan(s)
Separate/Formal Dining Room
Eat-in Kitchen
Quartz Counters
Recessed Lighting
All Bedrooms Down
Walk-In Closet(s)
Feature Descriptions
Appliances: Dishwasher, Gas Cooktop, Disposal, Gas Oven, Microwave, Range Hood, Water To Refrigerator, Water Heater, Dryer, Washer
Community Features: Curbs, Sidewalks
Days on Site: 7
Exterior: Stucco
Fencing: Wood
Fireplace: None
Flooring: Carpet, Vinyl
Laundry: Washer Hookup, Gas Dryer Hookup, In Garage
Lot: Cul-De-Sac
Parcel#: 0183241510000
Parking: Door-Single, Garage, Garage Door Opener
Parking Notes: Door-Single, Garage, Garage Door Opener
Patio/Porch: Front Porch
Security: Carbon Monoxide Detector(s), Smoke Detector(s)
Sewer: Public Sewer
Spa: None
Special View Info: City Lights, Desert, Mountain(s)
Units: 1
Utilities: Cable Connected, Electricity Connected, Natural Gas Connected, Sewer Connected, Water Connected
Water: Public
Local Schools
School District: Barstow Unified
Listed By / Shown By
Listed By
Agency Name: CENTURY 21 LEADERS REAL ESTATE
Agent Name: Genevieve Eddy
Agency Phone: 760-596-1720

Shown By
Agent Name: TEAM T.P.G.
Agent Phone:
Agency Title: Watson Realty
Estimate Your Payment
Estimated Payment
$ 1,044.65 per month $923.61 Principal & Interest $0.00 Property Tax (data not provided by mls) $121.04 Homeowner's Insurance
960 Purple Sage Court | MLS# HD26162529
This single family home located at 960 Purple Sage Court, Barstow, CA 92311 is currently listed for sale with an asking price of $415,000. This property was built in 2006 and has 3 bedrooms and 2 full baths with 1895 sq. ft. Purple Sage Court is located within the Barstow Unified school district. Search Barstow real estate on t-p-g.cce-escrow.com today.