
BEDS3
BATHS2 full 1 partial
SQUARE FEET2,132
MLS#P1-28240
STATUSActive
PROPERTY TYPEResidential - Single Family
Listing Courtesy of:
BHHS California Properties
Agency Phone: (626) 440-5100
Associate Name: Don Hillier

Listing Shown by:
Watson Realty
Associate Name: TEAM T.P.G.
Property Description
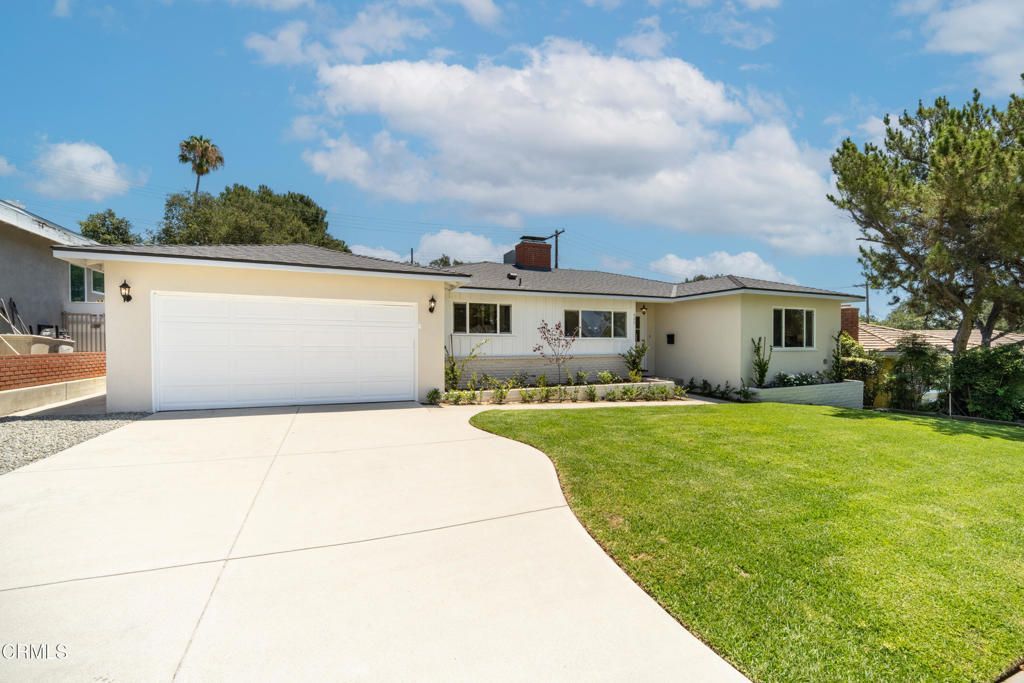
Completely reimagined and meticulously rebuilt, this exceptional 3-bedroom, 2.5-bathroom home offers 2,132 sq. ft. of thoughtfully designed living space in the highly sought-after Upper Hastings Ranch neighborhood. The bright open-concept floor plan seamlessly connects the living room, dining area, family room, and gourmet kitchen, creating an inviting space for everyday living and entertaining. Expansive French doors open to a covered rear patio, blending indoor and outdoor living.The gourmet kitchen features custom cabinetry, premium appliances, quartz countertops, a designer tile backsplash, and high-end fixtures. Wide-plank flooring, custom millwork, recessed LED lighting, and all-new interior and exterior doors enhance the home's timeless appeal.The spacious primary suite offers a spa-inspired ensuite with dual vanities and an oversized walk-in shower with dual shower heads. Two additional bedrooms share a beautifully appointed full bathroom with a soaking tub, while a stylish powder room adds convenience for guests.Extensive upgrades include a new roof, HVAC system, electrical, tankless water heater, copper water supply lines, and ABS drain lines. A finished attached garage and professionally landscaped grounds complete this exceptional turnkey home, showcasing quality craftsmanship, timeless design, and modern comfort.
Property Features
Property Type: Residential - Single Family
Cooling: Central Air, ENERGY STAR Qualified Equipment, Gas, Hi
Garage: 2 car attached
Heating: Central, ENERGY STAR Qualified Equipment, High Effic
Lot Size: 0.17 Acres
Roof Type: Composition
Stories: 1.0
Year Built: 1953
Amenities
Open Floorplan
Pantry
Quartz Counters
Recessed Lighting
Storage
All Bedrooms Down
Primary Suite
Feature Descriptions
Appliances: Dishwasher, ENERGY STAR Qualified Appliances, ENERGY STAR Qualified Water Heater, Electric Range, Free-Standing Range, Freezer, Gas Range, Gas Water Heater, High Efficiency Water Heater, Ice Maker, Refrigerator, Range Hood, Tankless Water Heater, Vented Exhaust Fan, Water To Refrigerator, Water Heater
Community Features: Biking, Golf, Hiking, Park, Sidewalks
Days on Site: 3
Exterior: Copper Plumbing
Fencing: Good Condition, Privacy, Security
Fireplace: Family Room, Living Room
Flooring: Tile, Wood
Laundry: Washer Hookup, Gas Dryer Hookup, In Garage
Parcel#: 5758022014
Parking: Direct Access, Driveway, Garage, Garage Door Opener
Parking Notes: Direct Access, Driveway, Garage, Garage Door Opener
Patio/Porch: Concrete, Covered
Sewer: Public Sewer
Spa: None
Special View Info: Mountain(s)
Water: Public
Listed By / Shown By
Listed By
Agency Name: BHHS California Properties
Agent Name: Don Hillier
Agency Phone: (626) 440-5100

Shown By
Agent Name: TEAM T.P.G.
Agent Phone:
Agency Title: Watson Realty
Estimate Your Payment
Estimated Payment
$ 4,777.71 per month $4,224.13 Principal & Interest $0.00 Property Tax (data not provided by mls) $553.58 Homeowner's Insurance
960 Crestview Drive | MLS# P1-28240
This single family home located at 960 Crestview Drive, Pasadena, CA 91107 is currently listed for sale with an asking price of $1,898,000. This property was built in 1953 and has 3 bedrooms and 2 full and 1 partial baths with 2132 sq. ft. Search Pasadena real estate on t-p-g.cce-escrow.com today.