
BEDS5
BATHS6 full 2 partial
SQUARE FEET7,200
MLS#OC26202419
STATUSActive
PROPERTY TYPEResidential - Single Family
SUBDIVISIONRitz Cove (RC)
SCHOOLCapistrano Unified
Listing Courtesy of:
Plus Real Estate
Agency Phone: 917-920-4709
Associate Name: Arlen Raubach

Listing Shown by:
Watson Realty
Associate Name: TEAM T.P.G.
Property Description
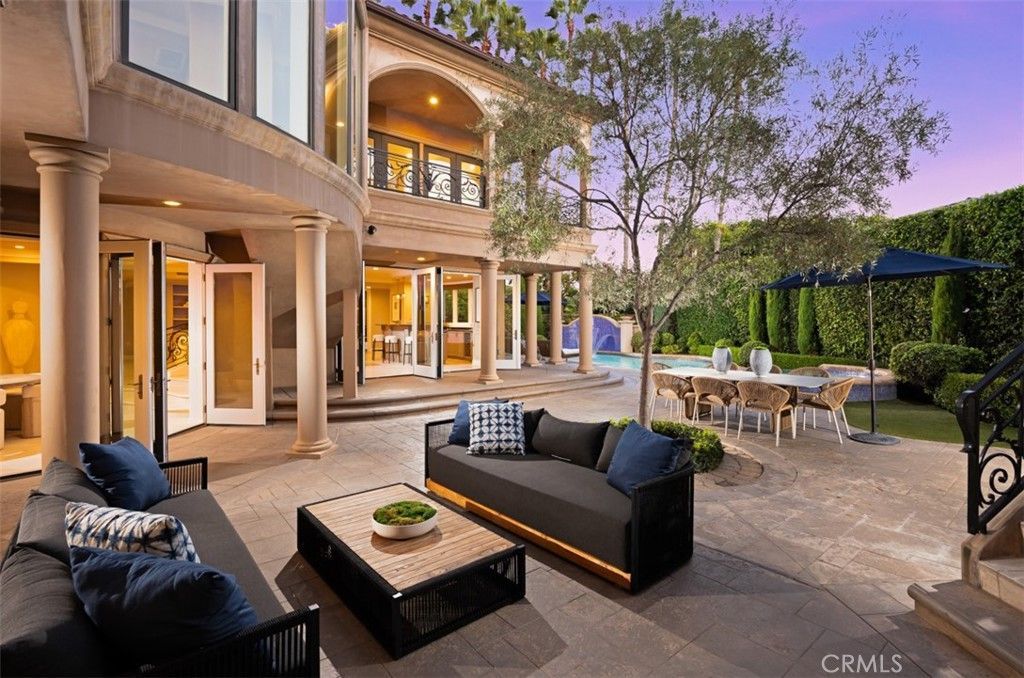
Discover a luxurious sanctuary where ocean views and bespoke appointments unite behind the guarded entry gates of Dana Point's exclusive Ritz Cove enclave. Located at the end of a serene cul-de-sac, this custom estate redefines coastal living with rich European-influenced architecture, magnificent craftsmanship and exceptional privacy. Crowned by a rooftop deck with panoramic Pacific Ocean, Catalina, sunset, coast and city-light views, the impeccably maintained residence is embraced by an exquisite homesite extending nearly 16,739 square feet. Indoors, the opulent villa reveals a stunning double-height rotunda entry with domed ceiling, glass and wrought-iron entry doors, clerestory windows, and a sweeping circular staircase with custom wrought-iron railing. Entertain formally in a fireplace-warmed living room and spacious formal dining room, or host casual affairs in a great room with fireplace, custom built-ins and an impressive walk-behind wet bar. A breakfast room and lounge with a dumbwaiter that goes to the rooftop deck and secondary spiral staircase opens to a chef-caliber kitchen with custom white cabinetry, large island, built-in coffee station, 48 Sub-Zero refrigerator, and six-burner Viking range with pot filler. Approximately 7,200 square feet, the expansive estate showcases a variety of stunning marble stonework, including Marmot Belgia Calacatta in the kitchen and Crema Marfil flooring. Five ensuite bedrooms and eight baths include a main-level suite with private patio and second-floor suites with balconies and walk-in closets. The sumptuous primary suite features two walk-in closets with custom boutique-style cabinetry. The primary suite is further embellished with a sunny balcony, sitting area, two fireplaces, a coffee bar with sink and refrigerator, three vanities, a freestanding soaking tub and multi-head steam shower. Enjoy an upstairs bonus room, custom home theater, an office, large laundry room with dual washer and dryer sets, and an attached three-car garage with abundant storage. Manicured landscaping complements grounds that display a resort-style pool with spa and fountains, an outdoor kitchen with new Hestan grill, a recently planted 20-year-old olive tree, and a long, gated driveway. Ritz Cove offers direct private access to Salt Creek Beach and is moments from The Ritz-Carlton, Monarch Beach Golf Links, top private and public schools, Dana Point Harbor, and shopping and dining in the Lantern District.
Property Features
Property Type: Residential - Single Family
Cooling: Central Air
Garage: 3 car attached
Heating: Central
Lot Size: 0.38 Acres
Stories: 2.0
Year Built: 2009
Amenities
Beamed Ceilings
Built-in Features
Balcony
Cathedral Ceiling(s)
Dry Bar
Coffered Ceiling(s)
Dumbwaiter
High Ceilings
Multiple Staircases
Open Floorplan
Stone Counters
Storage
Bar
Bedroom on Main Level
Entrance Foyer
Primary Suite
Feature Descriptions
Appliances: Built-In Range, Barbecue, Double Oven, Dishwasher, Freezer, Disposal, Gas Oven, Gas Range, Ice Maker, Microwave, Refrigerator, Range Hood, Water Softener
Association Amenities: Controlled Access, Security
Community Features: Street Lights, Sidewalks
Days on Site: 42
Fencing: Wrought Iron
Fireplace: Family Room, Living Room, Primary Bedroom
HOA Fee: 990/ Monthly
Laundry: Inside, Laundry Room, Upper Level
Lot: Cul-De-Sac
Parcel#: 67245151
Parking: Direct Access, Garage
Parking Notes: Direct Access, Garage
Patio/Porch: Concrete
Pool: In Ground, Private, Waterfall
Security: Gated with Attendant,24 Hour Security
Sewer: Public Sewer
Spa: Yes
Spa: Private
Special View Info: Ocean
Swimming Pool: Yes
Units: 1
Utilities: Cable Connected
Water: Public
Local Schools
School District: Capistrano Unified
Listed By / Shown By
Listed By
Agency Name: Plus Real Estate
Agent Name: Arlen Raubach
Agency Phone: 917-920-4709

Shown By
Agent Name: TEAM T.P.G.
Agent Phone:
Agency Title: Watson Realty
Estimate Your Payment
Estimated Payment
$ 24,983.54 per month $22,088.75 Principal & Interest $0.00 Property Tax (data not provided by mls) $2,894.79 Homeowner's Insurance
96 Ritz Cove Drive | MLS# OC26202419
This single family home located at 96 Ritz Cove Drive, Dana Point, CA 92629 is currently listed for sale with an asking price of $9,925,000. This property was built in 2009 and has 5 bedrooms and 6 full and 2 partial baths with 7200 sq. ft. Ritz Cove Drive is located in the Ritz Cove (RC) subdivision within the Capistrano Unified school district. Search Ritz Cove (RC) real estate on t-p-g.cce-escrow.com today.