
BEDS3
BATHS3 full
SQUARE FEET1,464
MLS#CV26164377
STATUSActive
PROPERTY TYPEResidential - Townhouse
SCHOOLRiverside Unified
Listing Courtesy of:
BMC REALTY ADVISORS
Agency Phone: 949-386-6476
Associate Name: Wesley Bennett

Listing Shown by:
Watson Realty
Associate Name: TEAM T.P.G.
Property Description
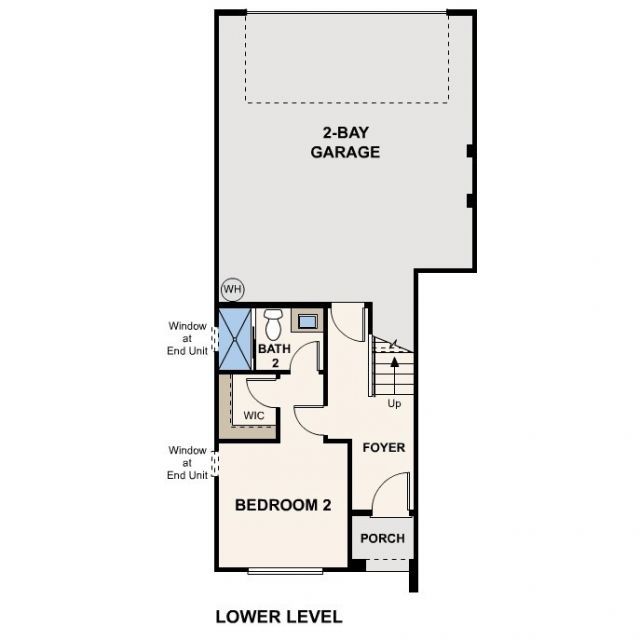
Experience modern tri-level gated townhome community located in the heart of Riverside near the 91 freeway right off Van Buren Blvd. Thoughtfully designed townhome featuring 3 bedrooms, 3 full bathrooms, and a spacious 2-car tandem garage. The open-concept main living level offers a stylish kitchen with center island, grey cabinets, tile backsplash, quartz counter tops, dining area, and great room that flows seamlessly to a private balcony?perfect for relaxing or entertaining. A secondary bedroom and full bath on the main level provide flexibility for guests, roommates, or a home office. Upstairs, you'll find a private owner's suite with dual walk-in closets and an en-suite bath, along with an additional bedroom, full bath, and convenient laundry area. With bedrooms thoughtfully separated across multiple levels, this home offers the privacy, functionality, and low-maintenance lifestyle today's buyers are seeking. Come see this amazing community, amenities include a playgrounds, dog parks, shade structures and BBQs and more!
Property Features
Property Type: Residential - Townhouse
Cooling: CentralAir, Electric
Garage: 2 car attached
Heating: Central
Home Style: Modern
Stories: 3.0
Year Built: 2026
Amenities
Balcony
SeparateFormalDiningRoom
MultipleStaircases
QuartzCounters
RecessedLighting
Storage
Tandem
WiredForData
AllBedroomsUp
WalkInClosets
Feature Descriptions
Appliances: Dishwasher, ElectricCooktop, ElectricOven, ElectricWaterHeater, Disposal, Microwave, VentedExhaustFan, WaterHeater
Association Amenities: DogPark, Management
Community Features: DogPark, Park
Days on Site: 4
Fireplace: None
Flooring: Laminate
HOA Fee: 345/ Monthly
Laundry: WasherHookup, ElectricDryerHookup, LaundryCloset, UpperLevel
Parking: Garage, Guest, Gated
Parking Notes: Garage, Guest, Gated
Patio/Porch: Concrete, FrontPorch, Patio
Security: FireDetectionSystem, FireSprinklerSystem, SmokeDetectors
Sewer: PublicSewer
Spa: None
Special View Info: Mountains, Neighborhood
Units: 149
Utilities: ElectricityConnected, NaturalGasConnected, SewerConnected, WaterConnected
Water: Public
Window: DoublePaneWindows
Local Schools
School District: Riverside Unified
Listed By / Shown By
Listed By
Agency Name: BMC REALTY ADVISORS
Agent Name: Wesley Bennett
Agency Phone: 949-386-6476

Shown By
Agent Name: TEAM T.P.G.
Agent Phone:
Agency Title: Watson Realty
Estimate Your Payment
Estimated Payment
$ 1,409.63 per month $1,246.29 Principal & Interest $0.00 Property Tax (data not provided by mls) $163.33 Homeowner's Insurance
9563 Hannah Way | MLS# CV26164377
This townhouse located at 9563 Hannah Way, Riverside, CA 92503 is currently listed for sale with an asking price of $559,990. This property was built in 2026 and has 3 bedrooms and 3 full baths with 1464 sq. ft. Hannah Way is located within the Riverside Unified school district. Search Riverside real estate on t-p-g.cce-escrow.com today.