
BEDS5
BATHS3 full
SQUARE FEET2,341
MLS#DW26164330
STATUSActive
PROPERTY TYPEResidential - Single Family
SCHOOLLos Angeles Unified
Listing Courtesy of:
1st Property Real Estate
Agency Phone: 888-316-2883
Associate Name: Patrice Howard

Listing Shown by:
Watson Realty
Associate Name: TEAM T.P.G.
Property Description
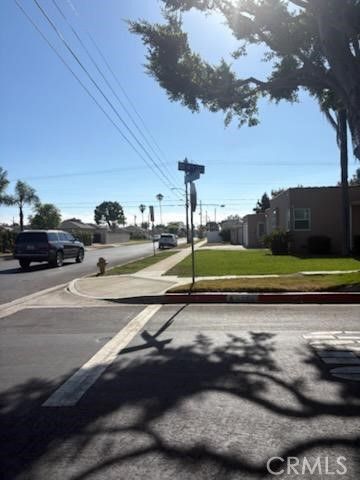
Close to SO-FI Stadium, this awesome corner parcel home is situated in highly desirable Inglewood/Morning Side Park area. Two story home with private rooms through out, all are warm and inviting. The kitchen has built in appliances, wine rack, double oven and plenty of counter space. The formal living room has a wood burning fireplace surrounded by stone fascia & hardwood floors. Formal dining room with gorgeous glass chandelier & natural lighting. Dual pane windows, central heating with A/C, updated plumbing and indoor laundry. Home includes a large bonus room with wet bar & gas burning fireplace. This could be a future studio, guest home or private gym. The best part is a solar power system, a covered patio with built in grill , seating area, lots of room for garden, spa or any outdoor entertainment. Hugh backyard with grapevine and tangerine trees. You deserve a private showing, put this on your list.
Property Features
Property Type: Residential - Single Family
Cooling: None, AtticFan
Garage: 2 car attached
Heating: Central
Home Style: Modern
Lot Size: 0.20 Acres
Roof Type: Composition, Shingle
Stories: 2.0
Year Built: 1940
Amenities
BreakfastBar
BlockWalls
CeilingFans
SeparateFormalDiningRoom
EatInKitchen
GraniteCounters
Pantry
PartiallyFurnished
RecessedLighting
BedroomOnMainLevel
MainLevelPrimary
Feature Descriptions
Accessibility: GrabBars, Parking
Appliances: Dishwasher, ElectricOven, ElectricRange, Disposal, GasRange, Refrigerator, WaterToRefrigerator, WaterHeater
Community Features: Curbs, StreetLights, Sidewalks
Days on Site: 4
Exterior: Stucco
Fencing: Block, WroughtIron
Fireplace: LivingRoom, WoodBurning
Flooring: Carpet, Tile, Wood
Furnished: Yes
Laundry: Inside, LaundryRoom
Lot: ZeroToOneUnitAcre, CornerLot, Garden, SprinklersInRear, SprinklersInFront, Lawn, Landscaped
Parcel#: 4027006010
Parking: DoorMulti, Driveway, Garage, Public, GarageFacesSide
Parking Notes: DoorMulti, Driveway, Garage, Public, GarageFacesSide
Patio/Porch: Covered, Wood
Security: CarbonMonoxideDetectors, FireSprinklerSystem
Sewer: PublicSewer
Spa: None
Special View Info: CityLights
Units: 1
Utilities: CableConnected, ElectricityConnected, NaturalGasConnected, PhoneAvailable, SewerConnected, WaterConnected
Water: Public
Window: DoublePaneWindows
Local Schools
School District: Los Angeles Unified
Listed By / Shown By
Listed By
Agency Name: 1st Property Real Estate
Agent Name: Patrice Howard
Agency Phone: 888-316-2883

Shown By
Agent Name: TEAM T.P.G.
Agent Phone:
Agency Title: Watson Realty
Estimate Your Payment
Estimated Payment
$ 3,008.09 per month $2,659.55 Principal & Interest $0.00 Property Tax (data not provided by mls) $348.54 Homeowner's Insurance
9532 S 4th | MLS# DW26164330
This single family home located at 9532 S 4th, Inglewood, CA 90305 is currently listed for sale with an asking price of $1,195,000. This property was built in 1940 and has 5 bedrooms and 3 full baths with 2341 sq. ft. S 4th is located within the Los Angeles Unified school district. Search Inglewood real estate on t-p-g.cce-escrow.com today.