
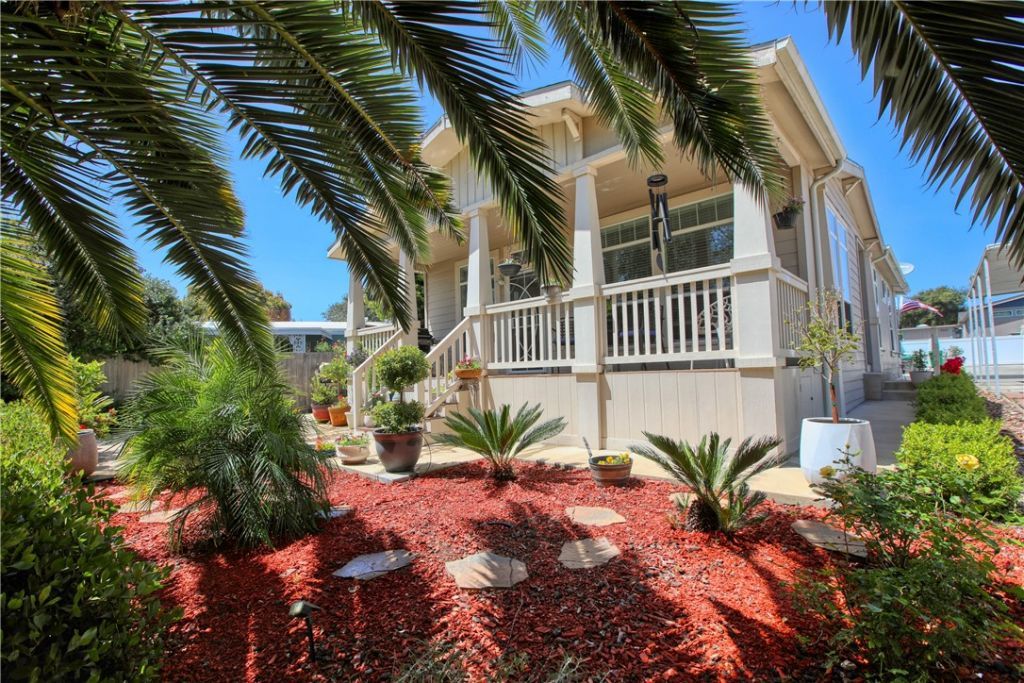
BEDS3
BATHS2 full
SQUARE FEET1,640
MLS#PI26167979
STATUSActive
PROPERTY TYPEResidential - Mobile Home
SCHOOLLucia Mar Unified
Listing Courtesy of:
Crystal Cowart, Broker
Agency Phone: 805-710-6522
Associate Name: Crystal Cowart

Listing Shown by:
Watson Realty
Associate Name: TEAM T.P.G.
Property Description
Highly sought after CREEKSIDE location in Bolsa Chica Mobile Estates. This gorgeous 2018 manufactured home offers privacy and the best outdoor seating for that morning coffee or backyard barbeque with family and friends. Bolsa Chica is a 55+ resident owned community within walking distance of the charming Village of Arroyo Grande with NO SPACE RENT because it includes a 1/65th share of ownership in the park with a low HOA fee. Community amenities include a clubhouse with library, heated pool, barbeque & picnic area, horse shoes, walking trail to creek and dog-friendly community park. Upon entering this special home, you will notice the light filled, spacious open floor plan with high ceilings and windows looking out toward the beautifully landscaped yard overlooking the Arroyo Grande Creek. The 3 bedrooms allow plenty of room for family and grandkids to visit and enjoy our perfect central coast location and weather just minutes from the Dunes, beaches, Lake Lopez, or famous wineries and wine tasting destinations. Creekside homes are rare so don't hesitate to call your agent today to view this beauty.
Property Features
Property Type: Residential - Mobile Home
Cooling: None
Heating: ForcedAir, NaturalGas
Roof Type: Composition, Shingle
Stories: 1.0
Year Built: 2018
Amenities
GraniteCounters
HighCeilings
LaminateCounters
LivingRoomDeckAttached
OpenFloorplan
Pantry
RecessedLighting
BedroomOnMainLevel
FrenchDoorsAtriumDoors
JackAndJillBath
PrimarySuite
WalkInPantry
WalkInClosets
Awnings
Lighting
RainGutters
Feature Descriptions
Accessibility: SafeEmergencyEgressFromHome, NoStairs
Appliances: Dishwasher, Disposal, GasRange, GasWaterHeater, Microwave, Refrigerator, WaterToRefrigerator, WaterHeater, Dryer, Washer
Association Amenities: CallForRules, Clubhouse, DogPark, MaintenanceGrounds, Management, Barbecue, PicnicArea, Pool, PetRestrictions, PetsAllowed, RvParking, Trash, Water
Community Features: Curbs, DogPark, Park, StormDrains, StreetLights, Pool
Door Features: AtriumDoors, InsulatedDoors, PanelDoors, StormDoors
Exterior: HardiplankType, LapSiding
Fencing: Partial, Wood
Flooring: Carpet, Vinyl
HOA Fee: 274/ Monthly
Laundry: ElectricDryerHookup, GasDryerHookup, Inside, LaundryRoom
Lot: BackYard, DripIrrigationBubblers, SlopedDown, IrregularLot, Landscaped
Parcel#: 910006447
Parking: AttachedCarport, Concrete, Covered, DrivewayLevel, Driveway, Guest, RvPotential, Tandem
Parking Notes: AttachedCarport, Concrete, Covered, DrivewayLevel, Dri
Patio/Porch: RearPorch, Concrete, Covered, Open, Patio
Pets Allowed: NumberLimit, SizeLimit
Pool: Community, Fenced, Filtered, Gunite, Heated, InGround, Association
Security: CarbonMonoxideDetectors, ResidentManager, SmokeDetectors
Sewer: PublicSewer
Spa: None
Special View Info: Neighborhood, CreekStream, TreesWoods
Swimming Pool: Yes
Utilities: CableAvailable, ElectricityConnected, NaturalGasConnected, SewerConnected, WaterConnected
Water: Public
Water Features: Creek
Window: Blinds, DoublePaneWindows, Screens
Local Schools
School District: Lucia Mar Unified
Listed By / Shown By
Listed By
Agency Name: Crystal Cowart, Broker
Agent Name: Crystal Cowart
Agency Phone: 805-710-6522

Shown By
Agent Name: TEAM T.P.G.
Agent Phone:
Agency Title: Watson Realty
Estimate Your Payment
Estimated Payment
$ 1,598.44 per month $1,413.23 Principal & Interest $0.00 Property Tax (data not provided by mls) $185.21 Homeowner's Insurance
950 Huasna Road , Unit 37 | MLS# PI26167979
This single family home located at 950 Huasna Road , Unit 37, Arroyo Grande, CA 93420 is currently listed for sale with an asking price of $635,000. This property was built in 2018 and has 3 bedrooms and 2 full baths with 1640 sq. ft. Huasna Road , Unit 37 is located within the Lucia Mar Unified school district. Search Arroyo Grande real estate on t-p-g.cce-escrow.com today.