
BEDS3
BATHS2 full 1 partial
SQUARE FEET2,223
MLS#ML82055163
STATUSActive
PROPERTY TYPEResidential - Single Family
SCHOOLOther
Listing Courtesy of:
Intero Real Estate Services
Agency Phone: (831) 637-2112
Associate Name: Regina Shaw

Listing Shown by:
Watson Realty
Associate Name: TEAM T.P.G.
Property Description
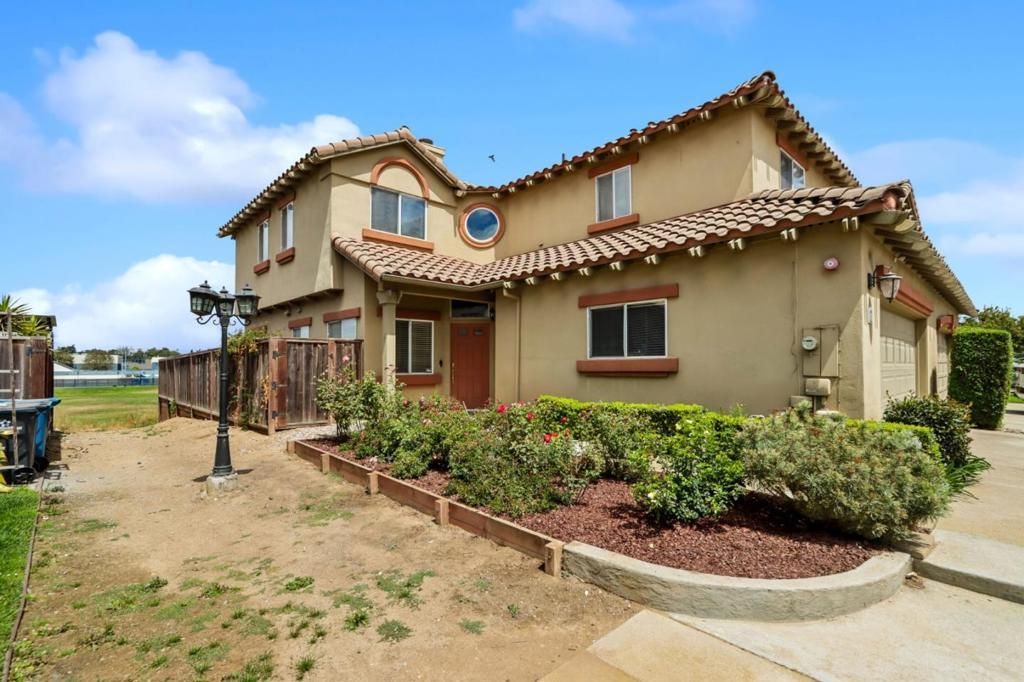
Located in N Salinas, this attached 2,223 sq. ft. single-family 3-bedroom/2.5-bath home is move-in ready. The interior features new vinyl plank flooring throughout, a spacious living/dining room combo with high ceilings, a wood-burning fireplace, and French doors to the rear patio. The kitchen is equipped with a new gas cooktop, a new double oven with a pizza oven insert, a new dishwasher, a new double sink and faucet, new countertops, and a sunlit breakfast nook. The home includes a separate family room with French doors to the rear patio. The primary bedroom comes with a walk-in closet, French doors that open to a private balcony, and an oversized bathroom that has double sinks, a large stall shower, and more. Other amenities such as high ceilings, skylights, and second-floor laundry make this home a must-have. Just minutes from Creek Bridge shops, restaurants, and gas, and easy access to 101 from Boronda.
Property Features
Property Type: Residential - Single Family
Cooling: None
Garage: 2 car attached
Heating: Central, Fireplace(s)
Home Style: Spanish
Lot Size: 0.07 Acres
Roof Type: Tile
Stories: 2.0
Year Built: 1990
Amenities
Breakfast Area
Walk-In Closet(s)
Feature Descriptions
Appliances: Double Oven, Dishwasher, Gas Cooktop, Disposal
Days on Site: 10
Exterior: Stucco
Fireplace: Living Room, Wood Burning
HOA Fee: 300/ Monthly
Parcel#: 153261009000
Sewer: Public Sewer
Water: Public
Window: Skylight(s)
Local Schools
High School: Other
School District: Other
Listed By / Shown By
Listed By
Agency Name: Intero Real Estate Services
Agent Name: Regina Shaw
Agency Phone: (831) 637-2112

Shown By
Agent Name: TEAM T.P.G.
Agent Phone:
Agency Title: Watson Realty
Estimate Your Payment
Estimated Payment
$ 1,799.82 per month $1,591.28 Principal & Interest $0.00 Property Tax (data not provided by mls) $208.54 Homeowner's Insurance
949 Nantucket Boulevard, Unit 9 | MLS# ML82055163
This single family home located at 949 Nantucket Boulevard, Unit 9, Salinas, CA 93906 is currently listed for sale with an asking price of $715,000. This property was built in 1990 and has 3 bedrooms and 2 full and 1 partial baths with 2223 sq. ft. Nantucket Boulevard, Unit 9 is located within the Other school district. Search Salinas real estate on t-p-g.cce-escrow.com today.