
BEDS3
BATHS1 full
SQUARE FEET1,714
MLS#PW26166630
STATUSActive
PROPERTY TYPEResidential - Single Family
SUBDIVISIONEastridge Estates (ESES)
SCHOOLOrange Unified
Listing Courtesy of:
BHHS CA Properties
Agency Phone: 714-602-2626
Associate Name: Kimberly Schonherz

Listing Shown by:
Watson Realty
Associate Name: TEAM T.P.G.
Property Description
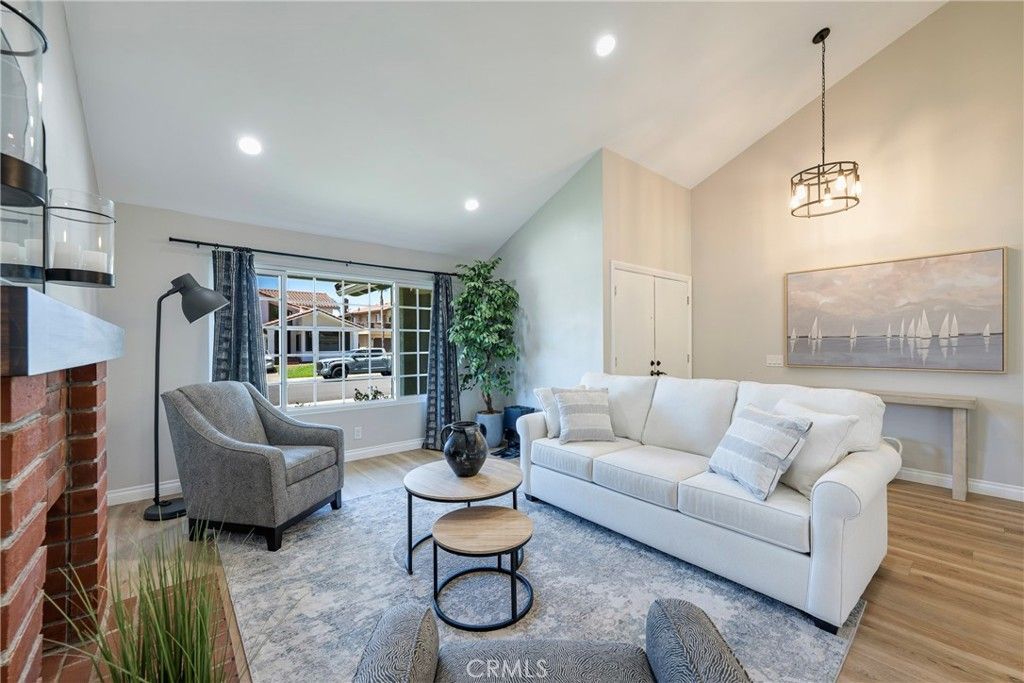
Hard to find such a nicely upgraded single story on a beautiful cul-de-sac. This home spans 1700 sqft & has 3 spacious bedrooms & 2 remodeled baths. Completely new kitchen with all new cabinets, island ,stainless steel - dishwasher, range, oven, fan & fridge. New Quartz countertops, sink, tile backsplashes & fixtures. New primary bathroom dual sink vanity, fixtures, shower & door, new paint throughout home. New gorgeous highly durable LVP flooring throughout! All new PEX plumbing. (all upgrades completed appx 2 yrs ago). Large Primary Suite w/dual closets. Enjoy direct access to the backyard from the primary suite through the large sliding glass doors. This home is ready for immediate move in. Never miss any of the action while entertaining with the kitchen open to the family room & dining room accented with cathedral ceilings adding to the open & spacious feel. Heating & ac are newer installed appx 3-4 years ago. Great size backyard with plenty of privacy. Great location- close to Canyon Rim Elementary, Anaheim Hills Golf Course, Nature Center, Walnut Canyon Reservoir w/walking & biking path, grocery stores: include Trader Joes (coming soon), Ralphs & 2 Vons.
Property Features
Property Type: Residential - Single Family
Cooling: CentralAir
Garage: 2 car attached
Heating: Central
Home Style: Traditional
Lot Size: 0.17 Acres
Roof Type: Tile
Stories: 1.0
Year Built: 1976
Amenities
BreakfastBar
CeilingFans
CathedralCeilings
SeparateFormalDiningRoom
Furnished
QuartzCounters
RecessedLighting
AllBedroomsDown
BedroomOnMainLevel
MainLevelPrimary
PrimarySuite
Feature Descriptions
Accessibility: NoStairs, AccessibleDoors
Appliances: Dishwasher, ElectricRange, FreeStandingRange, Disposal, GasRange, GasWaterHeater, Refrigerator, RangeHood, WaterSoftener, WaterHeater
Association Amenities: MaintenanceGrounds
Community Features: Curbs, Gutters, StreetLights, Suburban, Sidewalks
Days on Site: 1
Door Features: DoubleDoorEntry, MirroredClosetDoors, SlidingDoors
Fencing: Block
Fireplace: LivingRoom
Flooring: Vinyl
Furnished: Yes
HOA Fee: 470/ Quarterly
Laundry: InGarage
Lot: BackYard, CulDeSac, FrontYard, SprinklersInRear, SprinklersInFront, Lawn, Landscaped, SprinklersTimer, SprinklerSystem, Yard
Parcel#: 36514116
Parking: DirectAccess, DoorSingle, GarageFacesFront, Garage
Parking Notes: DirectAccess, DoorSingle, GarageFacesFront, Garage
Patio/Porch: Concrete
Sewer: PublicSewer
Spa: None
Units: 1
Utilities: ElectricityConnected, NaturalGasConnected, SewerConnected, UndergroundUtilities, WaterConnected
Water: Public
Window: DoublePaneWindows
Local Schools
High School: Canyon
Middle School: El Rancho Charter
Elementary School: Canyon Rim
School District: Orange Unified
Listed By / Shown By
Listed By
Agency Name: BHHS CA Properties
Agent Name: Kimberly Schonherz
Agency Phone: 714-602-2626

Shown By
Agent Name: TEAM T.P.G.
Agent Phone:
Agency Title: Watson Realty
Estimate Your Payment
Estimated Payment
$ 3,020.68 per month $2,670.68 Principal & Interest $0.00 Property Tax (data not provided by mls) $350.00 Homeowner's Insurance
940 S Boone | MLS# PW26166630
This single family home located at 940 S Boone, Anaheim Hills, CA 92807 is currently listed for sale with an asking price of $1,200,000. This property was built in 1976 and has 3 bedrooms and 1 full baths with 1714 sq. ft. S Boone is located in the Eastridge Estates (ESES) subdivision within the Orange Unified school district. Search Eastridge Estates (ESES) real estate on t-p-g.cce-escrow.com today.