
BEDS4
BATHS5 full
SQUARE FEET2,509
MLS#26848123
STATUSActive
PROPERTY TYPEResidential - Single Family
Listing Courtesy of:
Sotheby's International Realty
Agency Phone: 805-969-9993
Associate Name: Craig McCosker

Listing Shown by:
Watson Realty
Associate Name: TEAM T.P.G.
Property Description
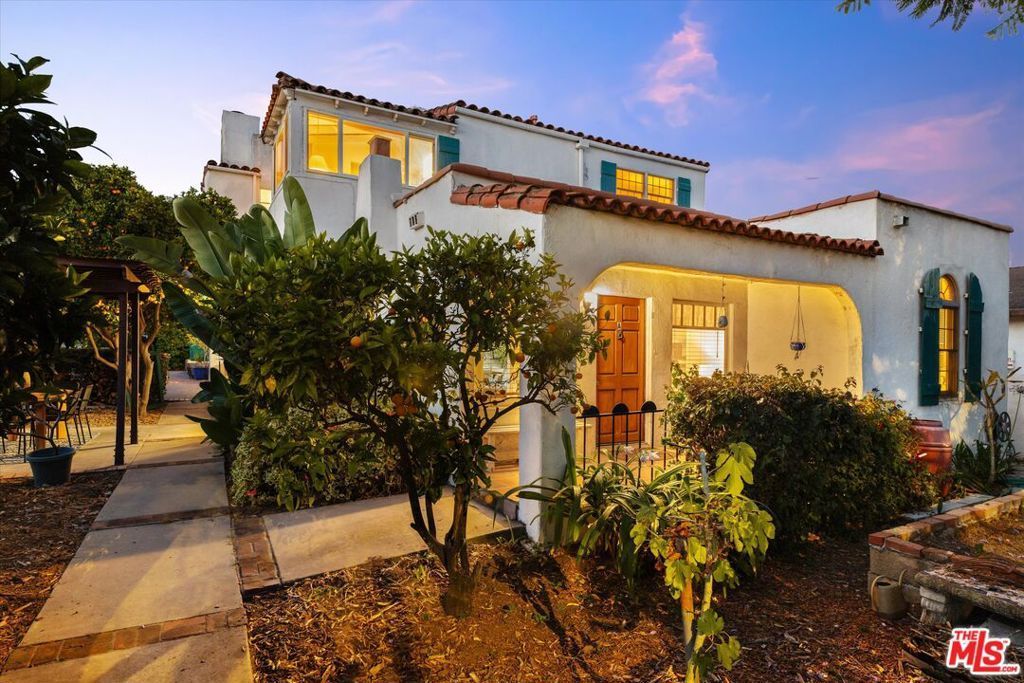
Villa Nopal. Mediterranean Style Residence Designed for Multigenerational Indoor-Outdoor Living. A Unique Corner Lot Offering Entrances from Two Different Streets. Upper Residence Offers Elegant Living, Ample Wall Space for Art, & Built in Bookcases. Spacious Kitchen Opens to a Wonderful Dining Area Surrounded by well Placed Windows with Natural Light & Delightful Vistas. Private Patio with Riveria Views is an Ideal Place to End Your Day with a Glass of Wine. Gated Sitting Area in the Lower Garden with Specimen Plants. Another Feature is the Workshop Studio with Kitchenette. Main Floor Residence is a Vintage Spanish Single Level with Spacious Inviting Floor Plan. Open Living Areas with Fireplace & Front Patio Garden for A Fresco Dining. Close to the Beach, Downtown & All Santa Barbara has to Offer
Property Features
Property Type: Residential - Single Family
Garage: 2 car attached
Heating: Forced Air, Wall Furnace
Home Style: Mediterranean
Lot Size: 0.12 Acres
Stories: 1.0
Year Built: 1920
Amenities
Breakfast Bar
Ceiling Fan(s)
Crown Molding
Separate/Formal Dining Room
Eat-in Kitchen
Open Floorplan
Recessed Lighting
Storage
Walk-In Closet(s)
Feature Descriptions
Appliances: Dishwasher, Disposal, Gas Oven, Microwave, Dryer
Days on Site: 46
Exclusions: None
Exterior: Stucco
Fencing: Block, Chain Link, Partial
Fireplace: Gas Starter, Guest Accommodations, Living Room
Flooring: Carpet, Laminate, Wood
Laundry: In Garage
Lot: Yard
Lot Dimensions: 51x103
Parcel#: 029311001
Parking: Door-Multi, Driveway, Garage, Guest, Private, Uncovered
Parking Notes: Door-Multi, Driveway, Garage, Guest, Private, Uncovered
Patio/Porch: Rear Porch, Covered, Front Porch, Open, Patio
Security: Carbon Monoxide Detector(s)
Sewer: Other
Spa: None
Special View Info: City Lights
Units: 2
Utilities: Overhead Utilities
Window: Double Pane Windows, French/Mullioned
Listed By / Shown By
Listed By
Agency Name: Sotheby's International Realty
Agent Name: Craig McCosker
Agency Phone: 805-969-9993

Shown By
Agent Name: TEAM T.P.G.
Agent Phone:
Agency Title: Watson Realty
Estimate Your Payment
Estimated Payment
$ 5,532.88 per month $4,891.80 Principal & Interest $0.00 Property Tax (data not provided by mls) $641.08 Homeowner's Insurance
936 N Nopal Street | MLS# 26848123
This single family home located at 936 N Nopal Street, Santa Barbara, CA 93103 is currently listed for sale with an asking price of $2,198,000. This property was built in 1920 and has 4 bedrooms and 5 full baths with 2509 sq. ft. Search Santa Barbara real estate on t-p-g.cce-escrow.com today.