
BEDS3
BATHS2 full 1 partial
SQUARE FEET2,114
MLS#V1-37782
STATUSActive
PROPERTY TYPEResidential - Single Family
SUBDIVISIONHometown 3 - 516003
Listing Courtesy of:
RE/MAX Gold Coast REALTORS
Agency Phone: (805) 524-2624
Associate Name: John Holladay

Listing Shown by:
Watson Realty
Associate Name: TEAM T.P.G.
Property Description
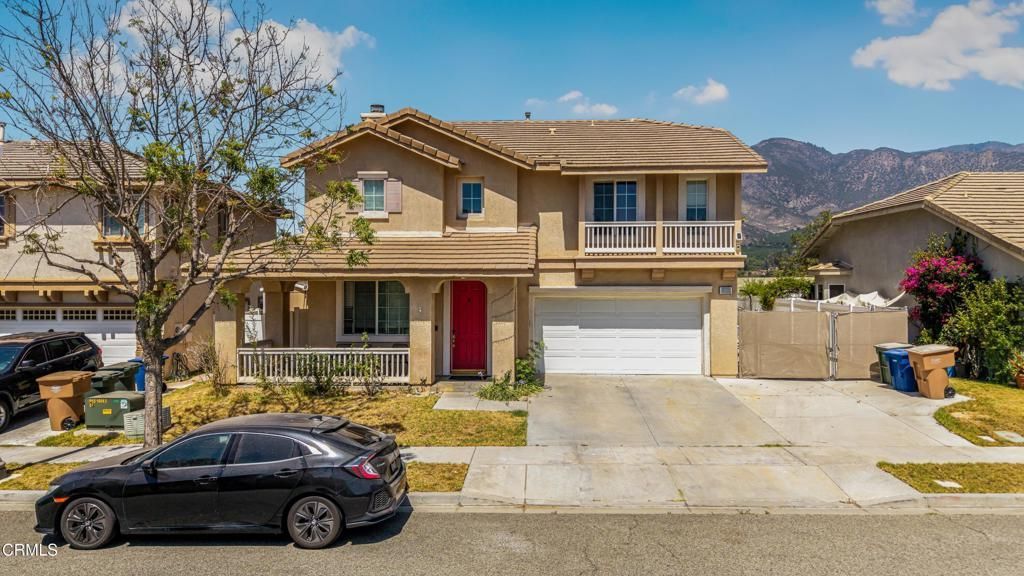
936 Hinckley Lane -- Hometown tract. Beautiful 2-story home (2001) offering 3 bedrooms, 2.5 baths plus a versatile loft, 2,114 sq ft on a 4,356 sq ft lot. Bright open kitchen with center island and bay window flows to the living area; primary suite features a large walk-in closet. Recent updates include new carpet and wood-like flooring throughout and newer stainless stove, microwave, and refrigerator (within 3 years). RV parking at the side of the home and lovely mountain views. Conveniently located near Dolores Day Park and Mountain Vista Elementary. Perfect blend of comfort and location and is in move in ready condition.-- easy to show.
Property Features
Property Type: Residential - Single Family
Cooling: Central Air
Garage: 2 car attached
Heating: Central
Home Style: Contemporary
Lot Size: 0.10 Acres
Roof Type: Concrete
Stories: 2.0
Year Built: 2001
Amenities
Ceiling Fan(s)
Ceramic Counters
Separate/Formal Dining Room
Pantry
Recessed Lighting
All Bedrooms Up
Loft
Primary Suite
Feature Descriptions
Appliances: Dishwasher, Gas Cooktop, Gas Oven, Gas Water Heater, Microwave, Refrigerator, Water Softener
Community Features: Biking, Dog Park, Hiking, Park, Storm Drain(s), Street Lights, Suburban, Sidewalks
Days on Site: 9
Door Features: Sliding Doors
Exclusions: Washer and dyer and refrigerator in garage plus all tenants belongings including window treatments
Exterior: Stucco
Fencing: Vinyl
Fireplace: Gas Starter, Living Room
Flooring: Carpet, Vinyl
Laundry: Gas Dryer Hookup, Inside
Lot: Sprinklers In Front
Parcel#: 0430120365
Patio/Porch: Concrete
Sewer: Public Sewer
Spa: None
Special View Info: Mountain(s), Creek/Stream
Utilities: Electricity Connected, Natural Gas Connected, Sewer Connected, Underground Utilities, Water Connected
Water: Public
Water Features: Creek
Window: Bay Window(s), Double Pane Windows, Screens
Local Schools
Elementary School: Mountain Vista
Listed By / Shown By
Listed By
Agency Name: RE/MAX Gold Coast REALTORS
Agent Name: John Holladay
Agency Phone: (805) 524-2624

Shown By
Agent Name: TEAM T.P.G.
Agent Phone:
Agency Title: Watson Realty
Estimate Your Payment
Estimated Payment
$ 1,960.92 per month $1,733.72 Principal & Interest $0.00 Property Tax (data not provided by mls) $227.21 Homeowner's Insurance
936 Hinckley Lane | MLS# V1-37782
This single family home located at 936 Hinckley Lane, Fillmore, CA 93015 is currently listed for sale with an asking price of $779,000. This property was built in 2001 and has 3 bedrooms and 2 full and 1 partial baths with 2114 sq. ft. Hinckley Lane is located in the Hometown 3 - 516003 subdivision. Search Hometown 3 - 516003 real estate on t-p-g.cce-escrow.com today.