
BEDS3
BATHS2 full
SQUARE FEET1,410
MLS#26865531
STATUSActive
PROPERTY TYPEResidential - Single Family
Listing Courtesy of:
Compass
Agency Phone: 310-230-5478
Associate Name: Leo Taylor

Listing Shown by:
Watson Realty
Associate Name: TEAM T.P.G.
Property Description
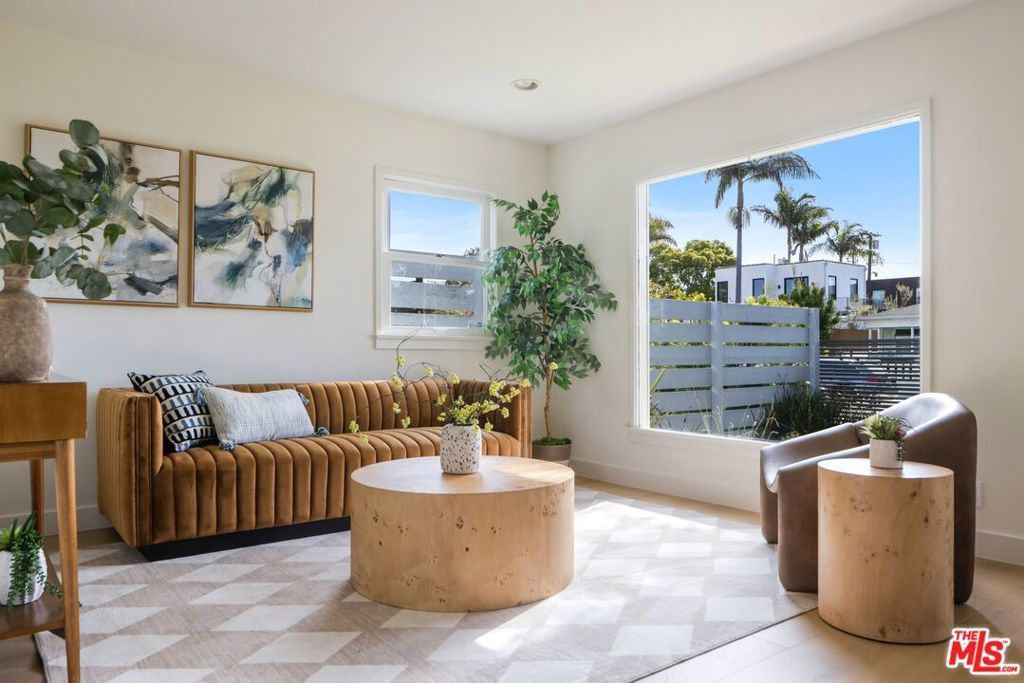
A turnkey Venice retreat featuring a thoughtfully renovated single-story residence paired with a newly built detached studio ADU, set in one of the neighborhood's most walkable pockets. A bright, welcoming interior features new flooring and clean, refreshed finishes throughout, with living spaces that flow naturally to the outdoors. Step out to a private, beautifully landscaped backyard oasis, built for weekend gatherings or quiet mornings in the Venice sun. The newly built studio ADU anchors the rear of the property, offering exceptional versatility as a home office, creative studio, or guest retreat. Located just moments from Abbot Kinney Boulevard, Penmar Golf Course, the Venice Canals, and the beach. The home enjoys easy access to some of the city's most celebrated dining, boutique shopping, and weekend farmers markets. For those seeking a move-in-ready home with genuine Venice soul and the California lifestyle to match, this is a rare offering.
Property Features
Property Type: Residential - Single Family
Cooling: CentralAir
Heating: Central
Lot Size: 0.11 Acres
Roof Type: Shingle
Stories: 1.0
Year Built: 1948
Amenities
BreakfastBar
SeparateFormalDiningRoom
OpenFloorplan
RecessedLighting
WalkInClosets
RainGutters
Feature Descriptions
Appliances: BuiltIn, Dishwasher, GasCooktop, Disposal, Microwave, Oven, Refrigerator, Dryer, Washer
Community Features: Gated
Days on Site: 1
Door Features: SlidingDoors
Fencing: Privacy, Wood
Fireplace: None
Flooring: Vinyl, Wood
Laundry: LaundryRoom
Lot: BackYard, FrontYard, Lawn, Landscaped, RectangularLot, Yard
Lot Dimensions: 40x120
Parcel#: 4243030022
Parking: Driveway, PermitRequired, Private
Parking Notes: Driveway, PermitRequired, Private
Patio/Porch: Open, Patio
Security: FireDetectionSystem, GatedCommunity, SmokeDetectors
Spa: None
Window: BayWindows, DoublePaneWindows
Listed By / Shown By
Listed By
Agency Name: Compass
Agent Name: Leo Taylor
Agency Phone: 310-230-5478

Shown By
Agent Name: TEAM T.P.G.
Agent Phone:
Agency Title: Watson Realty
Estimate Your Payment
Estimated Payment
$ 4,528.50 per month $4,003.79 Principal & Interest $0.00 Property Tax (data not provided by mls) $524.71 Homeowner's Insurance
935 Indiana Avenue | MLS# 26865531
This single family home located at 935 Indiana Avenue, Venice, CA 90291 is currently listed for sale with an asking price of $1,799,000. This property was built in 1948 and has 3 bedrooms and 2 full baths with 1410 sq. ft. Search Venice real estate on t-p-g.cce-escrow.com today.