
BEDS3
BATHS2 full
SQUARE FEET960
MLS#SR26228453
STATUSActive
PROPERTY TYPEResidential - Condominium
SCHOOLLos Angeles Unified
Listing Courtesy of:
Keller Williams Realty Antelope Valley
Agency Phone: 661-538-2800
Associate Name: Brandon Shelby

Listing Shown by:
Watson Realty
Associate Name: TEAM T.P.G.
Property Description
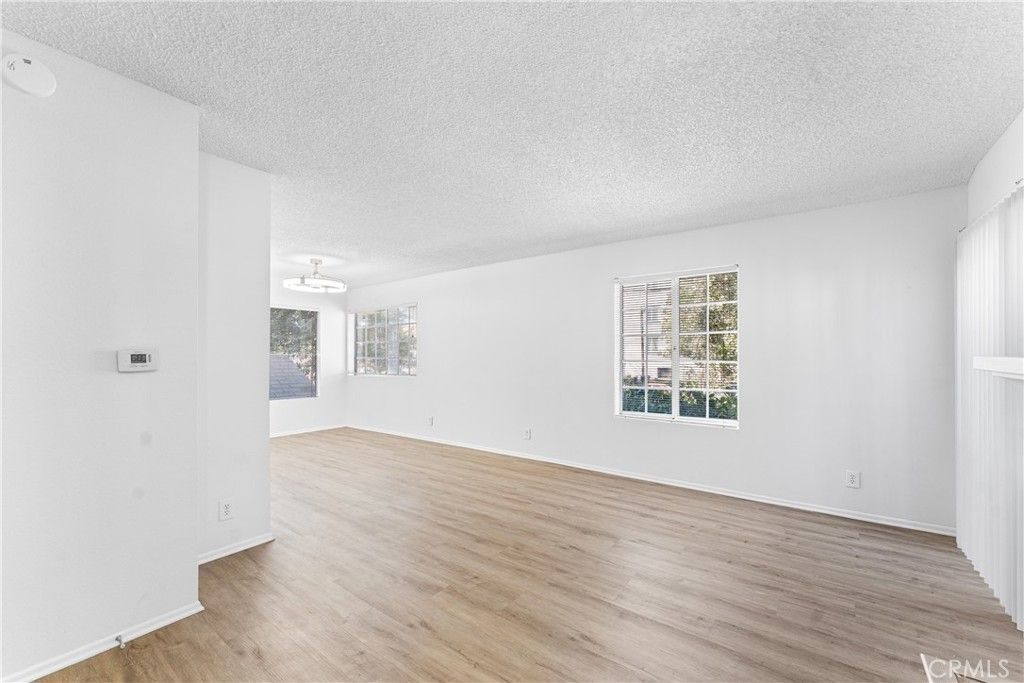
Move-In Ready 3-Bedroom Condo in Panorama City! Discover this inviting 3-bedroom, 2-bath condo offering approximately 960 sq. ft. of comfortable living space in a desirable gated community. This move-in-ready home features luxury vinyl flooring downstairs, carpeting in the bedrooms, and a cozy gas fireplace in the living area. The kitchen offers granite countertops and new appliances, combining style and everyday functionality. Additional highlights include an attached 2-car garage and convenient in-unit washer and dryer. Residents can also enjoy access to the community swimming pool. Conveniently located in Panorama City, California, near local shopping, dining, schools, and everyday essentials. Whether you're seeking a low-maintenance home, looking to downsize, or exploring a potential rental investment, this 3-bedroom condo offers comfort, convenience, and value. Don't miss this opportunity to own a move-in-ready condo in Panorama City!
Property Features
Property Type: Residential - Condominium
Cooling: Central Air
Garage: 2 car attached
Heating: Central
Lot Size: 1.61 Acres
Roof Type: Shingle
Stories: 2.0
Year Built: 1985
Amenities
Ceiling Fan(s)
Open Floorplan
All Bedrooms Up
Feature Descriptions
Appliances: Dishwasher, Gas Range, Microwave
Association Amenities: Pool
Community Features: Urban, Gated, Pool
Days on Site: 9
Fireplace: Gas
Flooring: Vinyl
HOA Fee: 408.35/ Monthly
Laundry: Gas Dryer Hookup, Inside, Stacked, Upper Level
Parcel#: 2644030087
Parking: Door-Multi, Garage
Parking Notes: Door-Multi, Garage
Patio/Porch: Enclosed
Pool: Community, Association
Security: Gated Community
Sewer: Public Sewer
Spa: Yes
Spa: Community
Special View Info: City Lights
Swimming Pool: Yes
Units: 1
Utilities: Cable Available, Electricity Available, Natural Gas Available, Phone Available, Sewer Connected, Water Connected
Water: Public
Local Schools
School District: Los Angeles Unified
Listed By / Shown By
Listed By
Agency Name: Keller Williams Realty Antelope Valley
Agent Name: Brandon Shelby
Agency Phone: 661-538-2800

Shown By
Agent Name: TEAM T.P.G.
Agent Phone:
Agency Title: Watson Realty
Estimate Your Payment
Estimated Payment
$ 1,205.75 per month $1,066.05 Principal & Interest $0.00 Property Tax (data not provided by mls) $139.71 Homeowner's Insurance
9346 Van Nuys, Unit 1 | MLS# SR26228453
This condo located at 9346 Van Nuys, Unit 1, Panorama City, CA 91402 is currently listed for sale with an asking price of $479,000. This property was built in 1985 and has 3 bedrooms and 2 full baths with 960 sq. ft. Van Nuys, Unit 1 is located within the Los Angeles Unified school district. Search Panorama City real estate on t-p-g.cce-escrow.com today.