
BEDS4
BATHS2 full
SQUARE FEET2,251
MLS#SR26232915
STATUSActive
PROPERTY TYPEResidential - Single Family
SCHOOLOther
Listing Courtesy of:
Coldwell Banker Preferred Realtors
Agency Phone: 661-836-2345
Associate Name: Laurie McCarty

Listing Shown by:
Watson Realty
Associate Name: TEAM T.P.G.
Property Description
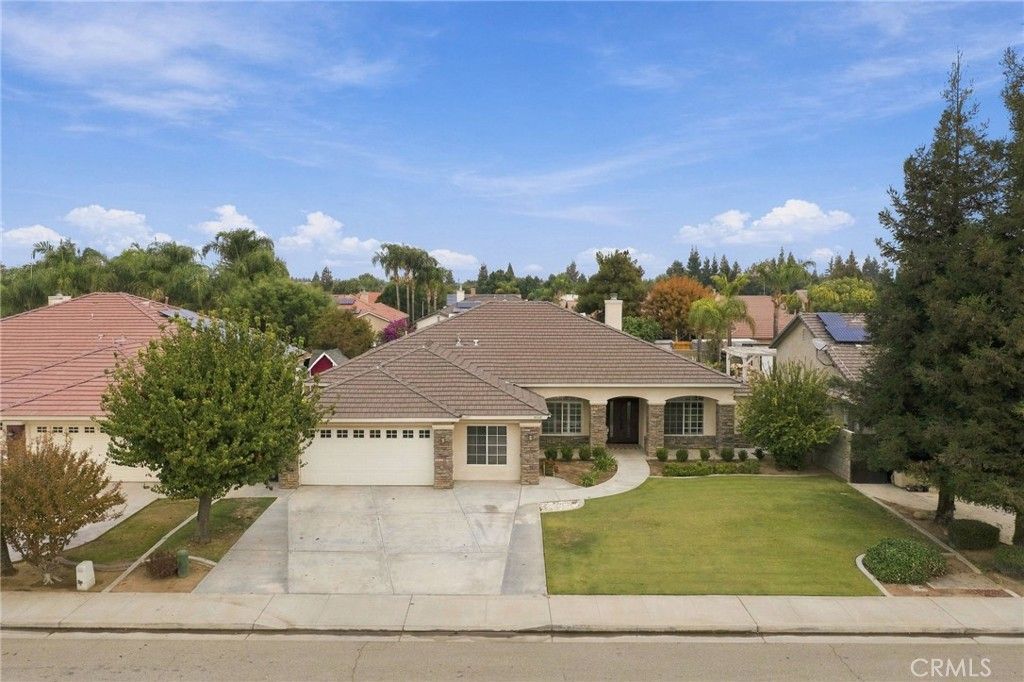
Location, space and style come together beautifully in this 4-bedroom, split-wing NW Bakersfield home, tucked away on a cul-de-sac lot in the Norris School District and within walking distance of Norris Jr. High. The oversized garage offers room for a golf cart, home gym or extra storage. Gather around the spacious kitchen for casual meals & conversation, surrounded by granite countertops, stainless steel appliances and a newer trash compactor. A lovely fireplace anchors the living rm, while thoughtfully appointed shutters in the main living areas are already in place along elegant crown molding. A beautifully situated formal dining rm creates a distinct space for entertaining while maintaining an inviting connection to the home's main gathering areas. Nearly every bedroom features a walk-in closet. Out back, escape to the gorgeous gazebo beside citrus trees, a delightful spot to sip, relax and enjoy a little freshly squeezed orange juice. Block walls on two sides complete the setting
Property Features
Property Type: Residential - Single Family
Cooling: Central Air
Garage: 2 car attached
Heating: Central
Lot Size: 0.25 Acres
Roof Type: Tile
Stories: 1.0
Year Built: 2001
Amenities
Breakfast Bar
Breakfast Area
Ceiling Fan(s)
Crown Molding
Eat-in Kitchen
Granite Counters
High Ceilings
Pantry
Walk-In Closet(s)
Feature Descriptions
Appliances: Dishwasher, Gas Cooktop, Disposal, Gas Oven, Microwave, Trash Compactor
Community Features: Suburban
Fencing: Block, Wood
Fireplace: Living Room
Flooring: Tile, Vinyl
Laundry: Inside, Laundry Room
Lot: Cul-De-Sac, Sprinklers In Rear, Sprinklers In Front, Lawn, Landscaped
Parcel#: 49434018003
Parking: Door-Multi, Garage
Parking Notes: Door-Multi, Garage
Patio/Porch: Covered
Sewer: Public Sewer
Special View Info: Neighborhood
Units: 1
Water: Public
Local Schools
School District: Other
Listed By / Shown By
Listed By
Agency Name: Coldwell Banker Preferred Realtors
Agent Name: Laurie McCarty
Agency Phone: 661-836-2345

Shown By
Agent Name: TEAM T.P.G.
Agent Phone:
Agency Title: Watson Realty
Estimate Your Payment
Estimated Payment
$ 1,359.05 per month $1,201.58 Principal & Interest $0.00 Property Tax (data not provided by mls) $157.47 Homeowner's Insurance
9310 Cripple Creek Avenue | MLS# SR26232915
This single family home located at 9310 Cripple Creek Avenue, Bakersfield, CA 93312 is currently listed for sale with an asking price of $539,900. This property was built in 2001 and has 4 bedrooms and 2 full baths with 2251 sq. ft. Cripple Creek Avenue is located within the Other school district. Search Bakersfield real estate on t-p-g.cce-escrow.com today.