
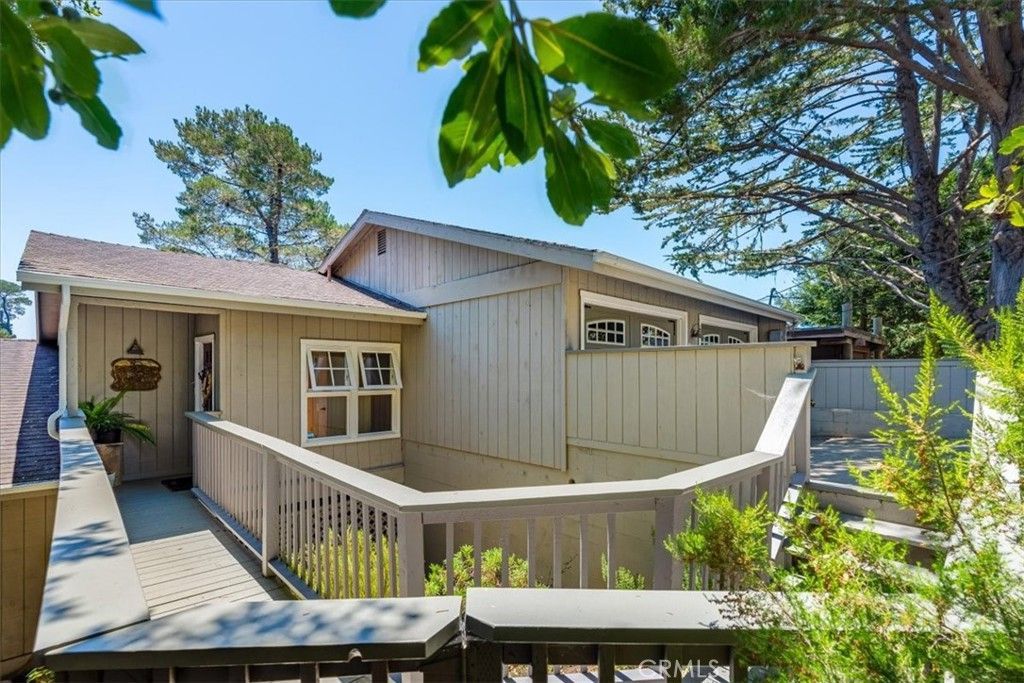
BEDS3
BATHS2 full 1 partial
SQUARE FEET1,900
MLS#SC26151705
STATUSActive
PROPERTY TYPEResidential - Single Family
SUBDIVISIONPine Knolls Estates(470)
SCHOOLCoast Unified
Listing Courtesy of:
Coldwell Banker Kellie & Assoc
Agency Phone: 805-927-3834
Associate Name: Jana Edwards

Listing Shown by:
Watson Realty
Associate Name: TEAM T.P.G.
Property Description
Nestled among mature trees with a peaceful peek of the ocean, this beautifully maintained 3 bedroom, 2.5 bath home offers comfort, character, and thoughtful updates throughout. The main living level features an inviting open layout with wood flooring, combining the living room, dining area, and kitchen into a warm and welcoming gathering space. Cozy up by the wood-burning fireplace with its custom mantel, or step outside to the spacious deck to enjoy the tranquil forest setting and a peek of ocean view. The well-appointed kitchen has been tastefully updated with quartz countertops, a farmhouse sink, a new range and hood, and a reverse osmosis water filtration system. Located off the kitchen, a walk-in pantry and laundry room with abundant storage add everyday convenience. Also on the main level are two comfortable guest bedrooms and one and a half bathrooms, providing flexible space for family or visitors. Occupying the lowest level, the private primary suite serves as a relaxing retreat with its own wood-burning fireplace featuring a custom mantel, travertine flooring, and direct access to a private deck. The spacious en suite bathroom includes dual vanities, a soaking tub, a separate walk-in shower, and generous storage. The oversized two-car garage offers a dedicated workshop area, perfect for hobbies, projects, or additional storage. Surrounded by nature while offering modern updates and inviting indoor-outdoor living, this home is an exceptional opportunity to enjoy the best of coastal living.
Property Features
Property Type: Residential - Single Family
Cooling: None
Garage: 2 car attached
Heating: Central, ForcedAir
Lot Size: 0.11 Acres
Stories: 3.0
Year Built: 1986
Amenities
LivingRoomDeckAttached
Pantry
QuartzCounters
BedroomOnMainLevel
PrimarySuite
WalkInPantry
WalkInClosets
Feature Descriptions
Appliances: Dishwasher, ElectricCooktop, ElectricOven, Microwave, Refrigerator, RangeHood, WaterSoftener, Dryer, Washer
Community Features: Biking, DogPark, Fishing, Gutters, Hiking, Park
Days on Site: 20
Fireplace: GasStarter, LivingRoom, PrimaryBedroom, WoodBurning
Flooring: Carpet, Wood
Laundry: Inside
Lot: SlopedDown
Parcel#: 022131023
Parking: DoorMulti, DirectAccess, Driveway, GarageFacesFront, Garage, GarageDoorOpener, WorkshopInGarage
Parking Notes: DoorMulti, DirectAccess, Driveway, GarageFacesFront, G
Patio/Porch: Deck
Security: CarbonMonoxideDetectors, SmokeDetectors
Sewer: PublicSewer
Special View Info: PeekABoo, TreesWoods
Units: 1
Utilities: ElectricityConnected, NaturalGasConnected, SewerConnected, WaterConnected
Water: Public
Local Schools
High School: Coast Union
School District: Coast Unified
Listed By / Shown By
Listed By
Agency Name: Coldwell Banker Kellie & Assoc
Agent Name: Jana Edwards
Agency Phone: 805-927-3834

Shown By
Agent Name: TEAM T.P.G.
Agent Phone:
Agency Title: Watson Realty
Estimate Your Payment
Estimated Payment
$ 2,756.37 per month $2,437.00 Principal & Interest $0.00 Property Tax (data not provided by mls) $319.38 Homeowner's Insurance
930 Suffolk Street | MLS# SC26151705
This single family home located at 930 Suffolk Street, Cambria, CA 93428 is currently listed for sale with an asking price of $1,095,000. This property was built in 1986 and has 3 bedrooms and 2 full and 1 partial baths with 1900 sq. ft. Suffolk Street is located in the Pine Knolls Estates(470) subdivision within the Coast Unified school district. Search Pine Knolls Estates(470) real estate on t-p-g.cce-escrow.com today.