
BEDS3
BATHS2 full 1 partial
SQUARE FEET2,513
MLS#P1-29281
STATUSActive
PROPERTY TYPEResidential - Single Family
Listing Courtesy of:
Coldwell Banker Realty
Agency Phone: (626) 584-0050
Associate Name: Debi Lee

Listing Shown by:
Watson Realty
Associate Name: TEAM T.P.G.
Property Description
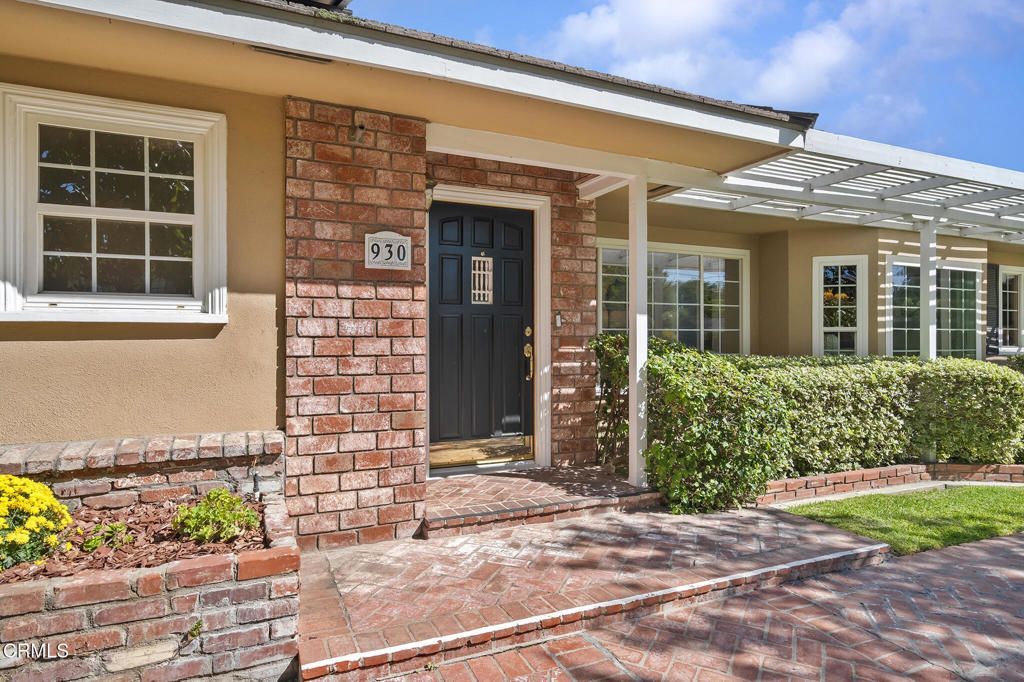
Nestled on a generous half acre lot, this exceptional property offers a wonderful blend of single-level living, comfort, recreation, and seamless indoor-outdoor enjoyment. The main residence features 3 spacious bedrooms and 4 bathrooms, complemented by a private 1-bedroom 463 sq. ft. casita, ideal for guests, extended family, or multigenerational living. Designed for entertaining and everyday enjoyment, the expansive backyard is a resort-inspired retreat featuring a sparkling pool and spa, generous lawn areas, a custom putting course, and a sport court. A covered patio with outdoor kitchen creates an inviting setting for al fresco dining and gatherings, while a charming gazebo offers a peaceful place to relax and enjoy the beautifully landscaped grounds. Additional highlights include dual driveways with ample parking for an RV or boat, an aviary, dedicated equestrian space, mature landscaping, and multiple outdoor areas that create a private setting for relaxation and entertaining. Conveniently located near Arcadia schools, parks, shopping, dining, golf, and the Los Angeles County Arboretum, this distinctive property presents a rare opportunity to enjoy space, versatility, and the best of Southern California indoor-outdoor living.
Property Features
Property Type: Residential - Single Family
Basement: Unfinished
Cooling: Central Air
Garage: 2 car attached
Heating: Central
Home Style: Ranch
Lot Size: 0.54 Acres
Roof Type: Shingle
Stories: 1.0
Year Built: 1950
Amenities
Built-in Features
Breakfast Area
Ceiling Fan(s)
Separate/Formal Dining Room
Granite Counters
Storage
All Bedrooms Down
Primary Suite
Barbecue
Rain Gutters
Fire Pit
Sport Court
Feature Descriptions
Appliances: Barbecue, Double Oven, Dishwasher, Gas Cooktop, Gas Water Heater, Refrigerator, Water Heater, Dryer, Washer
Community Features: Curbs, Golf, Street Lights, Suburban, Park
Days on Site: 14
Door Features: French Doors, Panel Doors
Exclusions: Staging
Exterior: Stucco
Fencing: Block, Chain Link, Vinyl
Fireplace: Gas, Living Room, Outside
Flooring: Laminate, Tile, Wood
Laundry: Laundry Room
Lot: Back Yard, Front Yard, Sprinklers In Rear, Sprinklers In Front, Near Park
Parcel#: 5778014005
Parking: Attached Carport, Door-Single, Driveway, Garage, Storage
Parking Notes: Attached Carport, Door-Single, Driveway, Garage, Stora
Patio/Porch: Concrete, Covered, Open, Patio, Tile
Pool: Heated, In Ground
Security: Carbon Monoxide Detector(s), Security Gate, Smoke Detector(s)
Sewer: Public Sewer
Spa: Yes
Spa: Heated
Swimming Pool: Yes
Utilities: Electricity Connected, Natural Gas Connected, Sewer Connected, Water Connected
Water: Public
Window: Plantation Shutters
Listed By / Shown By
Listed By
Agency Name: Coldwell Banker Realty
Agent Name: Debi Lee
Agency Phone: (626) 584-0050

Shown By
Agent Name: TEAM T.P.G.
Agent Phone:
Agency Title: Watson Realty
Estimate Your Payment
Estimated Payment
$ 5,432.19 per month $4,802.77 Principal & Interest $0.00 Property Tax (data not provided by mls) $629.42 Homeowner's Insurance
930 Park Avenue | MLS# P1-29281
This single family home located at 930 Park Avenue, Arcadia, CA 91007 is currently listed for sale with an asking price of $2,158,000. This property was built in 1950 and has 3 bedrooms and 2 full and 1 partial baths with 2513 sq. ft. Search Arcadia real estate on t-p-g.cce-escrow.com today.