
BEDS3
BATHS2 full 1 partial
SQUARE FEET2,250
MLS#26985577
STATUSActive
PROPERTY TYPEResidential - Condominium
Listing Courtesy of:
The Beverly Hills Estates
Agency Phone: 310-626-4248
Associate Name: Anthony Barillo

Listing Shown by:
Watson Realty
Associate Name: TEAM T.P.G.
Property Description
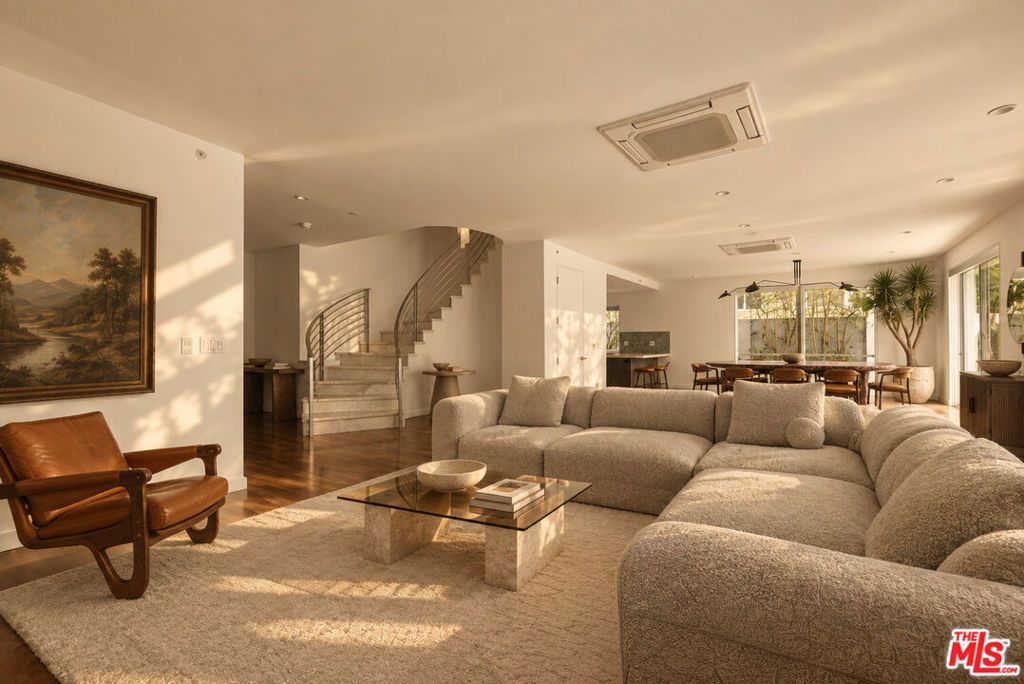
Welcome to 928 N Croft #102, a rare two-story, 3-bedroom, 3-bath townhome in the heart of the Melrose Place Design District. Set inside the boutique Luminaire, this feels much more like a private home than a traditional condo, with its own spacious floor plan, expansive outdoor patio, and access to a furnished rooftop with 360-degree views of the Hollywood Hills and city. Inside, warm walnut floors and a sweeping curved marble staircase create an immediate sense of scale and character. The Italian-designed kitchen is beautifully appointed with Bontempi cabinetry, Caesarstone countertops, Basazza tile, Bosch appliances, a Smeg 5-burner range, integrated refrigerator and dishwasher, and a breakfast bar. Bathrooms feature Bontempi finishes, Blu Bathwork sinks, and a Zuma soaking tub. Two-car parking, ample guest parking, and in-unit laundry make everyday living easy. The building has also recently been refreshed with newly painted common areas, new flooring, and lush landscaping. And the location is hard to beat. Just moments from the Melrose Place farmer's market, destination shops, and some of West Hollywood's best cafes and restaurants. Private, turnkey, and designed with a sense of style that feels both contemporary and enduring.
Property Features
Property Type: Residential - Condominium
Cooling: Central Air
Heating: Central
Lot Size: 0.30 Acres
Stories: 2.0
Year Built: 2007
Amenities
Breakfast Bar
Ceiling Fan(s)
Separate/Formal Dining Room
Walk-In Closet(s)
Feature Descriptions
Appliances: Dishwasher, Disposal, Microwave, Refrigerator, Dryer, Washer
Days on Site: 51
Fireplace: None
Flooring: Wood
HOA Fee: 701.1/ Monthly
Parcel#: 5529002054
Parking: Assigned, Community Structure
Parking Notes: Assigned, Community Structure
Pets Allowed: Yes
Security: Carbon Monoxide Detector(s), Fire Detection System, Fire Sprinkler System, Key Card Entry, Smoke Detector(s)
Units: 12
Listed By / Shown By
Listed By
Agency Name: The Beverly Hills Estates
Agent Name: Anthony Barillo
Agency Phone: 310-626-4248

Shown By
Agent Name: TEAM T.P.G.
Agent Phone:
Agency Title: Watson Realty
Estimate Your Payment
Estimated Payment
$ 4,984.12 per month $4,406.62 Principal & Interest $0.00 Property Tax (data not provided by mls) $577.50 Homeowner's Insurance
928 N Croft Avenue, Unit 102 | MLS# 26985577
This condo located at 928 N Croft Avenue, Unit 102, Los Angeles, CA 90069 is currently listed for sale with an asking price of $1,980,000. This property was built in 2007 and has 3 bedrooms and 2 full and 1 partial baths with 2250 sq. ft. Search Los Angeles real estate on t-p-g.cce-escrow.com today.