
BEDS3
BATHS2 full
SQUARE FEET1,247
MLS#41151243
STATUSPending
PROPERTY TYPEResidential - Single Family
SUBDIVISIONDIABLO ESTATES
Listing Courtesy of:
Dudum Real Estate Group
Agency Phone: 925-937-4000
Associate Name: Casey Moutier

Listing Shown by:
Watson Realty
Associate Name: TEAM T.P.G.
Property Description
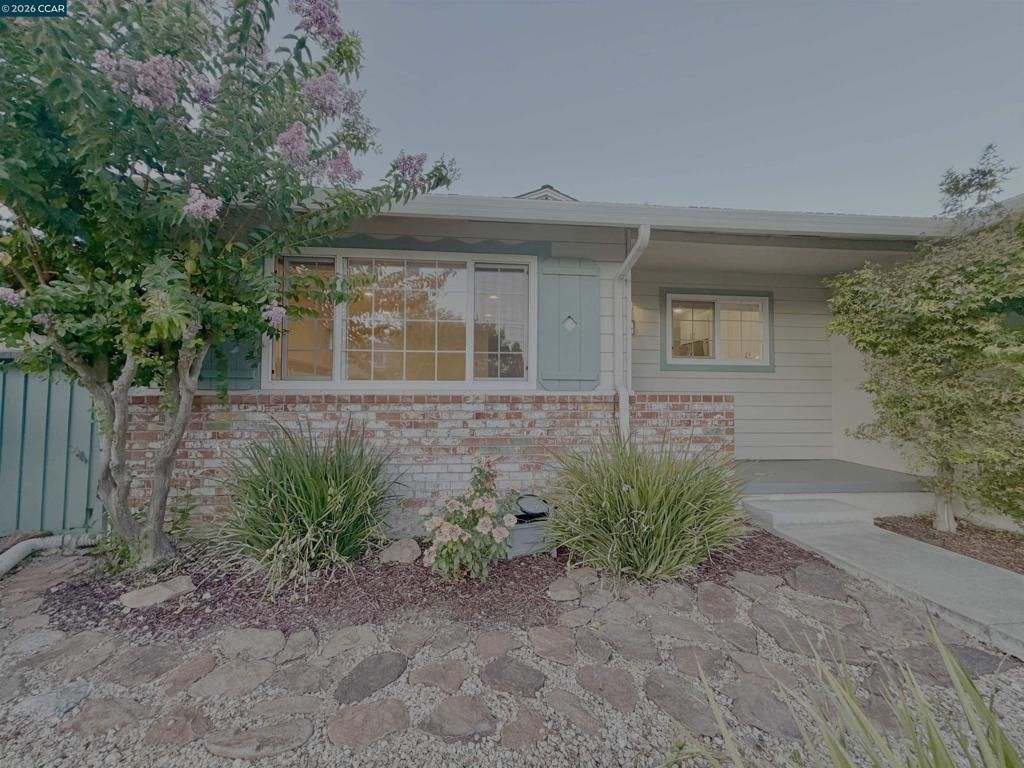
REIMAGINED. REFRESHED. REMARKABLE! A fresh opportunity to own a charming single-story home in Concord's desirable Diablo Vista neighborhood! Welcome to 926 Sassel Avenue, where timeless character meets thoughtful improvements and exceptional value. Beautifully refinished original hardwood floors, fresh interior paint, and an updated kitchen featuring classic white cabinetry, quartz countertops, and modern appliances create an inviting space ready for its next chapter. This delightful 3-bedroom, 2-bath home offers sun-filled living spaces, a welcoming backyard for gathering and relaxing, and a detached office retreat perfect for working from home or pursuing creative interests. Conveniently located near shopping, dining, parks, and commuter routes, this home offers the comfort of an established neighborhood with everyday conveniences close at hand. THE OPPORTUNITY HAS BEEN REIMAGINED-AND SO SHOULD YOUR EXPECTATIONS! A home with this much charm, these thoughtful improvements, and this compelling price deserves a closer look. Your next chapter IS closer than you think.
Property Features
Property Type: Residential - Single Family
Cooling: Central Air
Garage: 2 car attached
Heating: Forced Air
Home Style: Cottage
Lot Size: 0.14 Acres
Roof Type: Shingle
Stories: 1.0
Year Built: 1959
Feature Descriptions
Appliances: Gas Water Heater
Days on Site: 17
Exterior: Brick, Concrete, Stucco
Fireplace: Dining Room, Family Room, Primary Bedroom, Wood Burning
Flooring: Carpet, Tile, Vinyl, Wood
Lot: Sprinklers Timer, Street Level
Parcel#: 1292640040
Parking: Garage, Garage Door Opener
Parking Notes: Garage, Garage Door Opener
Patio/Porch: Patio
Window: Screens
Listed By / Shown By
Listed By
Agency Name: Dudum Real Estate Group
Agent Name: Casey Moutier
Agency Phone: 925-937-4000

Shown By
Agent Name: TEAM T.P.G.
Agent Phone: (661) 327-5161
Agency Title: Watson Realty
Estimate Your Payment
Estimated Payment
$ 1,736.89 per month $1,535.64 Principal & Interest $0.00 Property Tax (data not provided by mls) $201.25 Homeowner's Insurance
926 Sassel Avenue | MLS# 41151243
This single family home located at 926 Sassel Avenue, Concord, CA 94518 is currently listed for sale with an asking price of $690,000. This property was built in 1959 and has 3 bedrooms and 2 full baths with 1247 sq. ft. Sassel Avenue is located in the DIABLO ESTATES subdivision. Search DIABLO ESTATES real estate on t-p-g.cce-escrow.com today.