
BEDS5
BATHS3 full
SQUARE FEET2,871
MLS#41142700
STATUSActive
PROPERTY TYPEResidential - Single Family
SUBDIVISIONNot Listed
Listing Courtesy of:
HOMECOIN.COM
Agency Phone: 888-400-2513
Associate Name: Jonathan Minerick

Listing Shown by:
Watson Realty
Associate Name: TEAM T.P.G.
Property Description
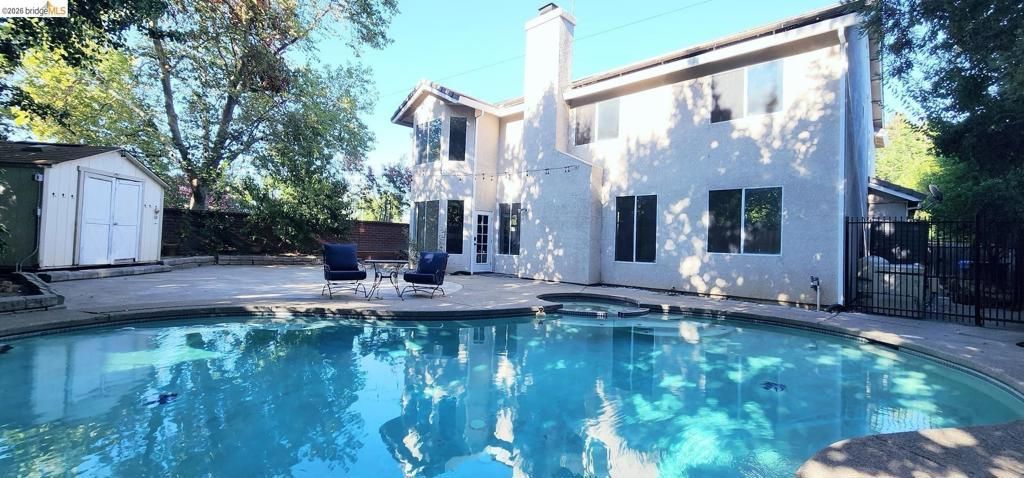
Set in Camden Lake, 9223 Camden Lake Way is a five-bedroom, three-bath JMC custom home offering approximately 2,871 sq ft, a three-car garage, owned 10 kW solar, and no Mello-Roos. A soaring front living area, oversized windows, and a custom red-oak staircase with brass accented balustrades give the home an elegant first impression. The kitchen centers on an oversized island finished in Brazilian Titanium granite with chiseled edges, complemented by mocha cabinetry, a 36-inch five-burner gas range, stainless vent hood, and Calacatta-look porcelain flooring. A main-level bedroom and full bath add useful flexibility. Upstairs are the primary suite, three additional bedrooms, a spacious loft, and a dedicated laundry room with utility sink and folding counter. The backyard offers a pool, spa, broad patio areas, tall trees, established landscaping, and numerous fruit-bearing trees. Camden Lake and its lakeside paths are nearby. Public water; no mandatory HOA.
Property Features
Property Type: Residential - Single Family
Cooling: CentralAir
Garage: 3 car attached
Heating: ForcedAir
Home Style: Custom, Mediterranean
Lot Size: 0.17 Acres
Roof Type: Tile
Stories: 2.0
Year Built: 1999
Amenities
BreakfastBar
BreakfastArea
EatInKitchen
Feature Descriptions
Days on Site: 8
Exterior: Stucco
Fireplace: FamilyRoom, RaisedHearth, WoodBurning
Flooring: Laminate, Stone, Tile
Lot: BackYard, Yard
Parcel#: 1160510027000
Parking: Garage, GarageDoorOpener, OffStreet
Parking Notes: Garage, GarageDoorOpener, OffStreet
Patio/Porch: Patio
Pool: InGround
Window: BayWindows, Screens
Listed By / Shown By
Listed By
Agency Name: HOMECOIN.COM
Agent Name: Jonathan Minerick
Agency Phone: 888-400-2513

Shown By
Agent Name: TEAM T.P.G.
Agent Phone:
Agency Title: Watson Realty
Estimate Your Payment
Estimated Payment
$ 2,338.51 per month $2,067.55 Principal & Interest $0.00 Property Tax (data not provided by mls) $270.96 Homeowner's Insurance
9223 Camden Lake Way | MLS# 41142700
This single family home located at 9223 Camden Lake Way, Elk Grove, CA 95624 is currently listed for sale with an asking price of $929,000. This property was built in 1999 and has 5 bedrooms and 3 full baths with 2871 sq. ft. Camden Lake Way is located in the Not Listed subdivision. Search Not Listed real estate on t-p-g.cce-escrow.com today.