
BEDS3
BATHS1 full
SQUARE FEET1,652
MLS#NDP2607227
STATUSActive
PROPERTY TYPEResidential - Single Family
SCHOOLHawthorne
Listing Courtesy of:
Compass
Agency Phone: 619-353-5828
Associate Name: Shasta Cerulli

Listing Shown by:
Watson Realty
Associate Name: TEAM T.P.G.
Property Description
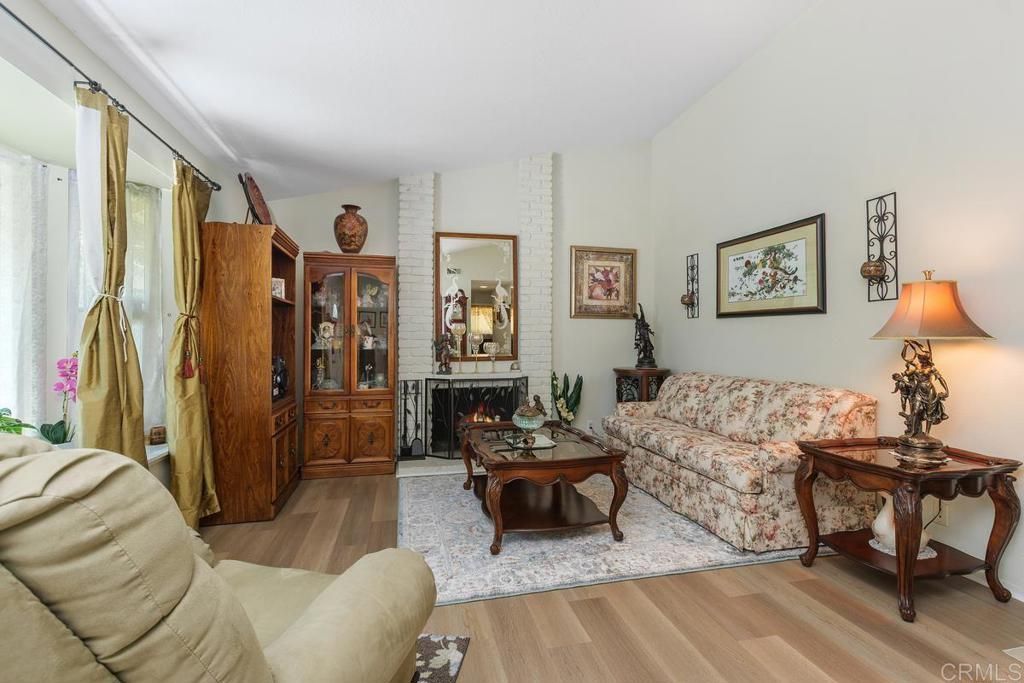
Beautiful home situated on a large lot at the end of a quiet cul-de-sac in a highly desirable neighborhood. This exceptional property features luxury vinyl plank flooring, a new HVAC system, a tankless water heater, and a water softener. The spacious oversized primary suite offers brand-new carpet, creating a comfortable and inviting retreat.The charming front yard is beautifully landscaped with colorful flowers, providing wonderful curb appeal. Inside, you'll find a warm and inviting living room with a cozy fireplace, along with an open kitchen featuring abundant cabinetry and generous counter space perfect for everyday living and entertaining. Step outside to the beautifully maintained backyard, complete with a covered patio and mature fruit trees, offering the ideal setting for relaxing or hosting family and friends. Conveniently located near top-rated schools, shopping, dining, and freeway access, this exceptional home is a must-see!
Property Features
Property Type: Residential - Single Family
Cooling: CentralAir, Electric
Garage: 2 car attached
Home Style: PatioHome
Lot Size: 0.19 Acres
Stories: 1.0
Year Built: 1981
Amenities
AllBedroomsDown
PrimarySuite
Feature Descriptions
Community Features: Biking, Curbs, StreetLights, Sidewalks
Fireplace: LivingRoom
Laundry: LaundryRoom
Lot: BackYard, CulDeSac, FrontYard, SprinklersInRear, SprinklersInFront, Landscaped, Level, SprinklersTimer, SprinklerSystem, Yard
Parcel#: 233311011
Sewer: PublicSewer
Special View Info: Neighborhood
Local Schools
School District: Hawthorne
Listed By / Shown By
Listed By
Agency Name: Compass
Agent Name: Shasta Cerulli
Agency Phone: 619-353-5828

Shown By
Agent Name: TEAM T.P.G.
Agent Phone:
Agency Title: Watson Realty
Estimate Your Payment
Estimated Payment
$ 1,749.48 per month $1,546.77 Principal & Interest $0.00 Property Tax (data not provided by mls) $202.71 Homeowner's Insurance
9209 Agave Place | MLS# NDP2607227
This single family home located at 9209 Agave Place, Riverside, CA 92503 is currently listed for sale with an asking price of $695,000. This property was built in 1981 and has 3 bedrooms and 1 full baths with 1652 sq. ft. Agave Place is located within the Hawthorne school district. Search Riverside real estate on t-p-g.cce-escrow.com today.