
BEDS4
BATHS4 full
SQUARE FEET2,750
MLS#V1-38822
STATUSActive
PROPERTY TYPEResidential - Single Family
Listing Courtesy of:
Century 21 Masters
Agency Phone: (805) 650-0555
Associate Name: Ana Gil

Listing Shown by:
Watson Realty
Associate Name: TEAM T.P.G.
Property Description
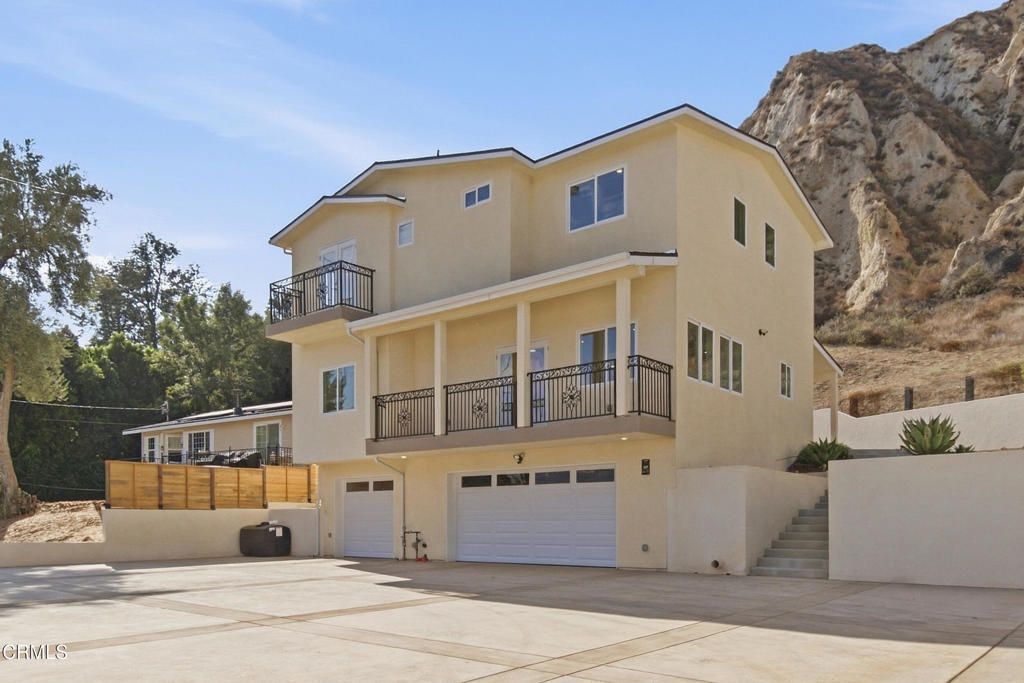
WITH ACCEPTABLE OFFER SELLER IS OPEN TO OFFERING AN INTEREST RATE BUY DOWN OR CLOSING COST CREDIT. BREATHTAKING, UNOBSTRUCTED MOUNTAIN & CANYON VIEWS! Almost 2,800 sq. ft. of brand-new construction in the charming and growing community of Piru. Enjoy a peaceful, quiet setting with stunning views from nearly every area of the home. This spacious 4-bedroom, 4-bath home offers an open floor plan, generous lot, long driveway with additional parking, NO HOA and NO Mello Roos! The thoughtfully designed kitchen features quartz countertops, a large island, self-closing cabinetry and warm-toned wood laminate flooring throughout and beautiful tile and marble in bathrooms.. The spacious 3-car garage includes a bathroom and additional electrical, offering excellent potential for future possible ADU conversion, office, gym or recreation area. Enjoy unobstructed mountain scenery from balconies accessible from both the living room and primary suite, featuring beautiful wrought-iron railings. Conveniently located with easy access to the I-5 and 101 freeways and approximately 25 minutes to the beach. Near Warring Park, historic Newhall Mansion, Lake Piru and abundant outdoor recreation. Experience Piru's small-town charm, history and natural beauty while enjoying the peaceful California outdoor lifestyle.
Property Features
Property Type: Residential - Single Family
Cooling: Central Air
Garage: 3 car attached
Heating: Central
Lot Size: 0.18 Acres
Stories: 2.0
Year Built: 2026
Amenities
Balcony
High Ceilings
Open Floorplan
Quartz Counters
Bedroom on Main Level
Balcony
Feature Descriptions
Appliances: Dishwasher, Electric Range
Community Features: Curbs, Hiking
Days on Site: 42
Fencing: Wood
Fireplace: None
Flooring: Laminate, See Remarks
Laundry: Washer Hookup, Electric Dryer Hookup, Inside, Laundry Closet, Upper Level
Parcel#: 0560041245
Parking: Driveway Level, Driveway, Garage
Parking Notes: Driveway Level, Driveway, Garage
Patio/Porch: Concrete, Open, Patio, Balcony
Sewer: Public Sewer
Spa: None
Special View Info: Canyon, Hills, Mountain(s), Panoramic, Rocks
Water: Public
Listed By / Shown By
Listed By
Agency Name: Century 21 Masters
Agent Name: Ana Gil
Agency Phone: (805) 650-0555

Shown By
Agent Name: TEAM T.P.G.
Agent Phone:
Agency Title: Watson Realty
Estimate Your Payment
Estimated Payment
$ 2,187.48 per month $1,934.02 Principal & Interest $0.00 Property Tax (data not provided by mls) $253.46 Homeowner's Insurance
917 N Main | MLS# V1-38822
This single family home located at 917 N Main, Piru, CA 93040 is currently listed for sale with an asking price of $869,000. This property was built in 2026 and has 4 bedrooms and 4 full baths with 2750 sq. ft. Search Piru real estate on t-p-g.cce-escrow.com today.