
BEDS2
BATHS2 full
SQUARE FEET1,165
MLS#ML82055346
STATUSActive
PROPERTY TYPEResidential - Condominium
SCHOOLOther
Listing Courtesy of:
Compass
Agency Phone: (650) 375-1111
Associate Name: Ann Ellison

Listing Shown by:
Watson Realty
Associate Name: TEAM T.P.G.
Property Description
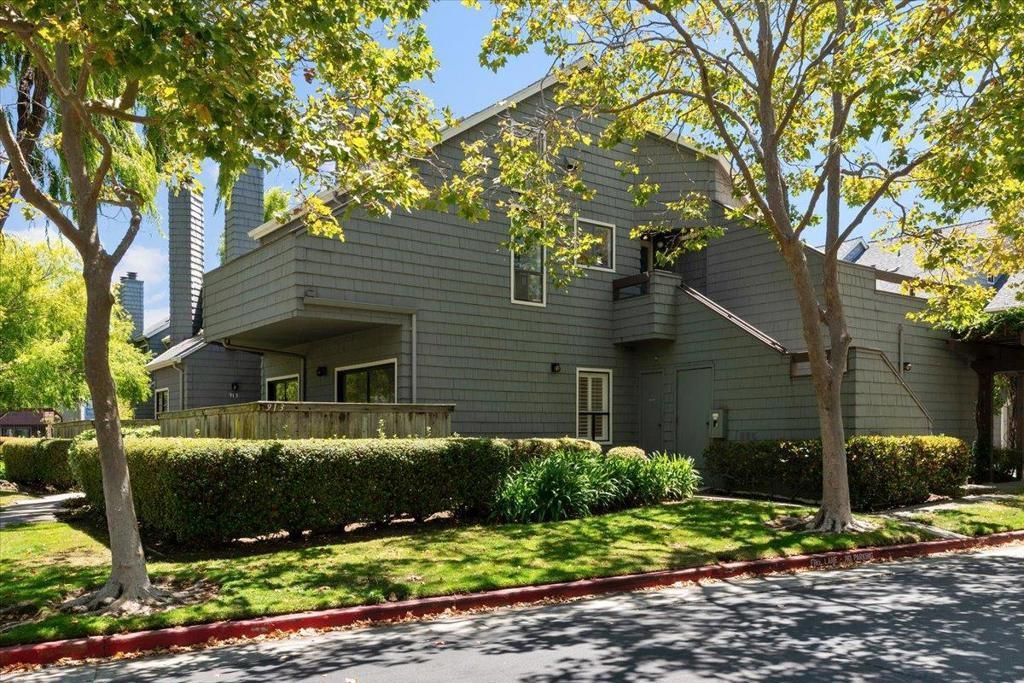
Located in San Mateo, this remodeled & recently refreshed home offers 1,165 square feet of living space on a 1,640-square-foot lot. The residence features two bedrooms, including a primary suite and two full bathrooms, all on one LEVEL - Perfect for individuals trying to avoid stairs. The living room includes a fireplace, adding warmth and charm. Flooring throughout the home combines carpet, hardwood, and tile surfaces. The kitchen is well-equipped. Laundry amenities include an inside washer and dryer. The home is heated with electric heating. Additional highlights include high ceilings and a rare attached one-car garage, which provides extra comfort as well. Community features include a solar-heated, indoor lap pool and spa with a dressing room. Harbortown is a beautiful community with mature landscaping, walking paths, fountains, lagoons, & water views. Clubhouse can be reserved for private parties. Community Garden. Especially Dog-friendly! Huge Value! Convenient to shopping, restaurants, parks, and freeways.
Property Features
Property Type: Residential - Condominium
Cooling: None
Garage: 1 car attached
Heating: Electric
Lot Size: 0.04 Acres
Roof Type: Composition
Stories: 1.0
Year Built: 1979
Feature Descriptions
Appliances: Dishwasher, Electric Cooktop, Disposal, Microwave, Refrigerator, Range Hood, Self Cleaning Oven, Vented Exhaust Fan, Dryer, Washer
Association Amenities: Clubhouse, Management, Pool, Spa/Hot Tub, Tennis Court(s), Trash, Water
Community Features: Pool
Days on Site: 8
Fencing: Wood
Fireplace: Living Room
Flooring: Carpet, Tile, Wood
HOA Fee: 984/ Monthly
Parcel#: 106580130
Parking: Guest, Off Street, Unassigned
Parking Notes: Guest, Off Street, Unassigned
Pool: Community, Fenced, Heated, Indoor, In Ground, Lap, Solar Heat, Association
Sewer: Public Sewer
Spa: Yes
Spa: Community, Heated, In Ground, Solar Heat
Swimming Pool: Yes
Units: 3
Water: Public
Local Schools
School District: Other
Listed By / Shown By
Listed By
Agency Name: Compass
Agent Name: Ann Ellison
Agency Phone: (650) 375-1111

Shown By
Agent Name: TEAM T.P.G.
Agent Phone:
Agency Title: Watson Realty
Estimate Your Payment
Estimated Payment
$ 2,363.40 per month $2,089.56 Principal & Interest $0.00 Property Tax (data not provided by mls) $273.84 Homeowner's Insurance
913 Shoreline Drive | MLS# ML82055346
This condo located at 913 Shoreline Drive, San Mateo, CA 94404 is currently listed for sale with an asking price of $938,888. This property was built in 1979 and has 2 bedrooms and 2 full baths with 1165 sq. ft. Shoreline Drive is located within the Other school district. Search San Mateo real estate on t-p-g.cce-escrow.com today.