
BEDS3
BATHS2 full 1 partial
SQUARE FEET1,599
MLS#41142717
STATUSActive
PROPERTY TYPEResidential - Townhouse
SUBDIVISIONCALIF SHADOWHAWK
Listing Courtesy of:
RE/MAX Accord
Agency Phone: 925-838-4100
Associate Name: Todd Carter

Listing Shown by:
Watson Realty
Associate Name: TEAM T.P.G.
Property Description
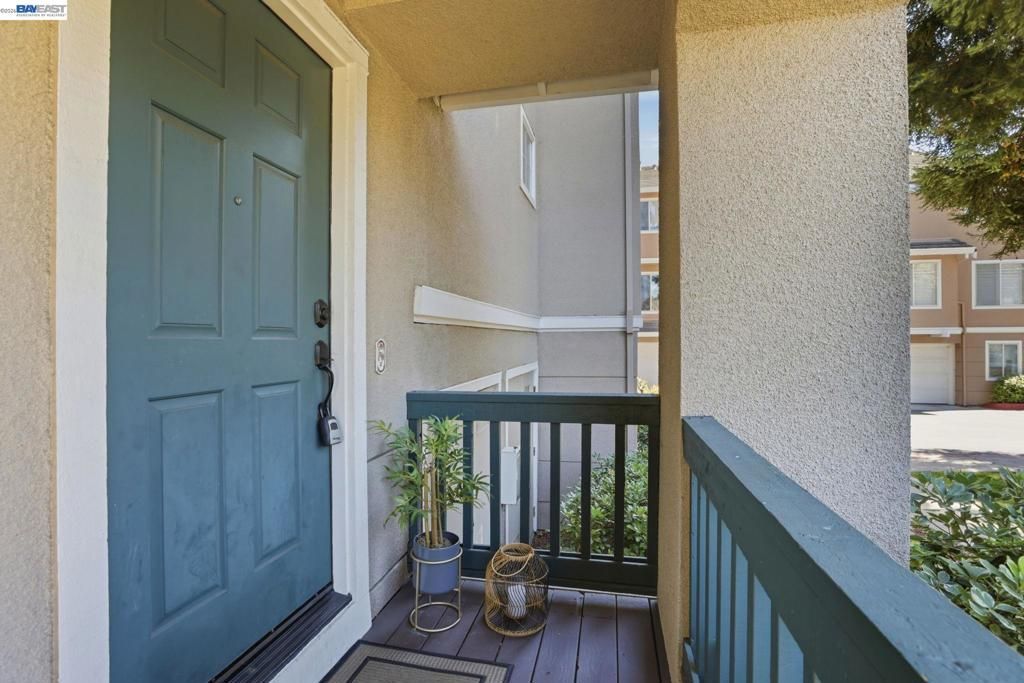
One of the finest opportunities in Danville's highly sought-after Shadowhawk community! This beautifully maintained townhome features the largest floor plan in the neighborhood, offering 1,599 square feet of thoughtfully designed living space with 3 spacious bedrooms and 2.5 bathrooms. Freshly painted throughout, the home is truly move-in ready and showcases the pride of ownership at every turn. Ideally situated in one of the best locations within the community, this home offers the perfect blend of convenience and privacy. Enjoy an easy stroll to nearby shopping, restaurants, parks, and everyday amenities, while the rare availability of convenient street parking near the home makes entertaining family and friends effortless. Shadowhawk is also known for its resort-style amenities, including a sparkling community pool, spa, and playground, all while maintaining low HOA dues of just $368 per month. Whether you're looking for a comfortable primary residence or a low-maintenance lifestyle in one of Danville's most desirable neighborhoods, this exceptional home offers the perfect combination of size, location, value, and convenience. Located within the award-winning San Ramon Valley Unified School District and just minutes from Blackhawk Plaza, this is a rare opportunity you won't want to miss
Property Features
Property Type: Residential - Townhouse
Cooling: CentralAir
Garage: 2 car attached
Heating: ForcedAir
Home Style: Traditional
Lot Size: 0.03 Acres
Stories: 3.0
Year Built: 1995
Amenities
BreakfastArea
EatInKitchen
Feature Descriptions
Appliances: GasWaterHeater
Association Amenities: MaintenanceGrounds, Insurance, Playground, Pool, SpaHotTub
Days on Site: 8
Fireplace: FamilyRoom
Flooring: Carpet, Vinyl
HOA Fee: 368/ Monthly
Lot: StreetLevel
Parcel#: 2064200013
Parking: Garage, GarageDoorOpener
Parking Notes: Garage, GarageDoorOpener
Patio/Porch: Patio
Pool: Association
Listed By / Shown By
Listed By
Agency Name: RE/MAX Accord
Agent Name: Todd Carter
Agency Phone: 925-838-4100

Shown By
Agent Name: TEAM T.P.G.
Agent Phone:
Agency Title: Watson Realty
Estimate Your Payment
Estimated Payment
$ 2,454.30 per month $2,169.93 Principal & Interest $0.00 Property Tax (data not provided by mls) $284.38 Homeowner's Insurance
9003 Falcon St | MLS# 41142717
This townhouse located at 9003 Falcon St, Danville, CA 94506 is currently listed for sale with an asking price of $975,000. This property was built in 1995 and has 3 bedrooms and 2 full and 1 partial baths with 1599 sq. ft. Falcon St is located in the CALIF SHADOWHAWK subdivision. Search CALIF SHADOWHAWK real estate on t-p-g.cce-escrow.com today.