
BEDS3
BATHS2 full
SQUARE FEET1,646
MLS#41142693
STATUSPending
PROPERTY TYPEResidential - Single Family
SUBDIVISIONORINDA GLORIETTA
SCHOOLAcalanes
Listing Courtesy of:
Coldwell Banker
Agency Phone: 925-253-4600
Associate Name: Vlatka Bathgate

Listing Shown by:
Watson Realty
Associate Name: TEAM T.P.G.
Property Description
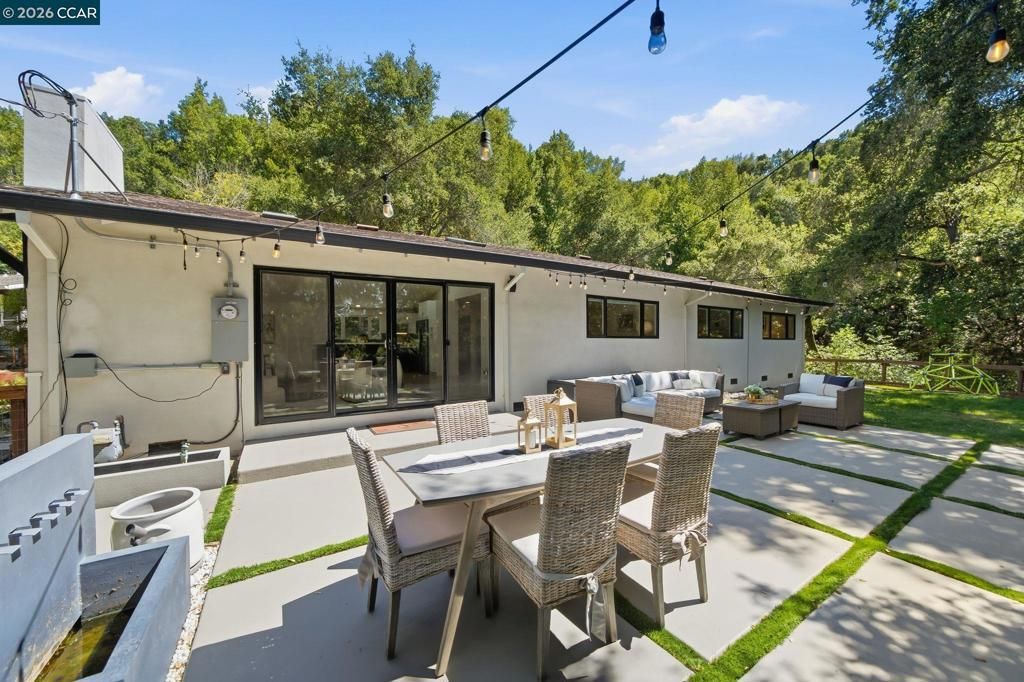
Completely remodeled single-level home on a quiet cul-de-sac in Orinda's highly sought-after Glorietta neighborhood. This move-in-ready luxury home features a bright open floor plan with a spacious great room that flows seamlessly into the gourmet kitchen with a large center island, creating the perfect space for entertaining and everyday living. Designer finishes, abundant natural light, and exceptional craftsmanship are showcased throughout. The luxurious primary suite offers a stunning spa-inspired bathroom and a peaceful retreat. A detached office provides the ideal work-from-home space, while the finished garage offers flexibility as an additional office, gym, studio, or bonus room. Beautifully manicured landscaping, a level yard, and exceptional privacy enhance the outdoor living experience. Located just minutes from downtown Orinda, BART, Highway 24, parks, hiking trails, shopping, restaurants, Peet's Coffee, and Orinda's award-winning schools, this exceptional home offers the perfect blend of luxury, convenience, and the coveted Lamorinda lifestyle. OPEN Sat & Sun 1-4 pm
Property Features
Property Type: Residential - Single Family
Cooling: CentralAir
Garage: 2 car attached
Heating: ForcedAir
Home Style: Modern
Lot Size: 0.82 Acres
Roof Type: Shingle
Stories: 1.0
Year Built: 1958
Amenities
BreakfastArea
EatInKitchen
Feature Descriptions
Appliances: GasWaterHeater
Days on Site: 8
Exterior: Stucco, WoodSiding
Fireplace: FamilyRoom
Flooring: Wood
Lot: BackYard, FrontYard, Garden, StreetLevel, Yard
Parcel#: 2702100203
Parking: Garage
Parking Notes: Garage
Patio/Porch: Patio
Special View Info: Hills
Local Schools
School District: Acalanes
Listed By / Shown By
Listed By
Agency Name: Coldwell Banker
Agent Name: Vlatka Bathgate
Agency Phone: 925-253-4600

Shown By
Agent Name: TEAM T.P.G.
Agent Phone:
Agency Title: Watson Realty
Estimate Your Payment
Estimated Payment
$ 3,763.26 per month $3,327.22 Principal & Interest $0.00 Property Tax (data not provided by mls) $436.04 Homeowner's Insurance
9 Easton Ct | MLS# 41142693
This single family home located at 9 Easton Ct, Orinda, CA 94563 is currently listed for sale with an asking price of $1,495,000. This property was built in 1958 and has 3 bedrooms and 2 full baths with 1646 sq. ft. Easton Ct is located in the ORINDA GLORIETTA subdivision within the Acalanes school district. Search ORINDA GLORIETTA real estate on t-p-g.cce-escrow.com today.