
BEDS5
BATHS4 full 1 partial
SQUARE FEET4,368
MLS#26862699
STATUSActive
PROPERTY TYPEResidential - Single Family
Listing Courtesy of:
Compass
Agency Phone: 310-230-5478
Associate Name: Max Rubinstein

Listing Shown by:
Watson Realty
Associate Name: TEAM T.P.G.
Property Description
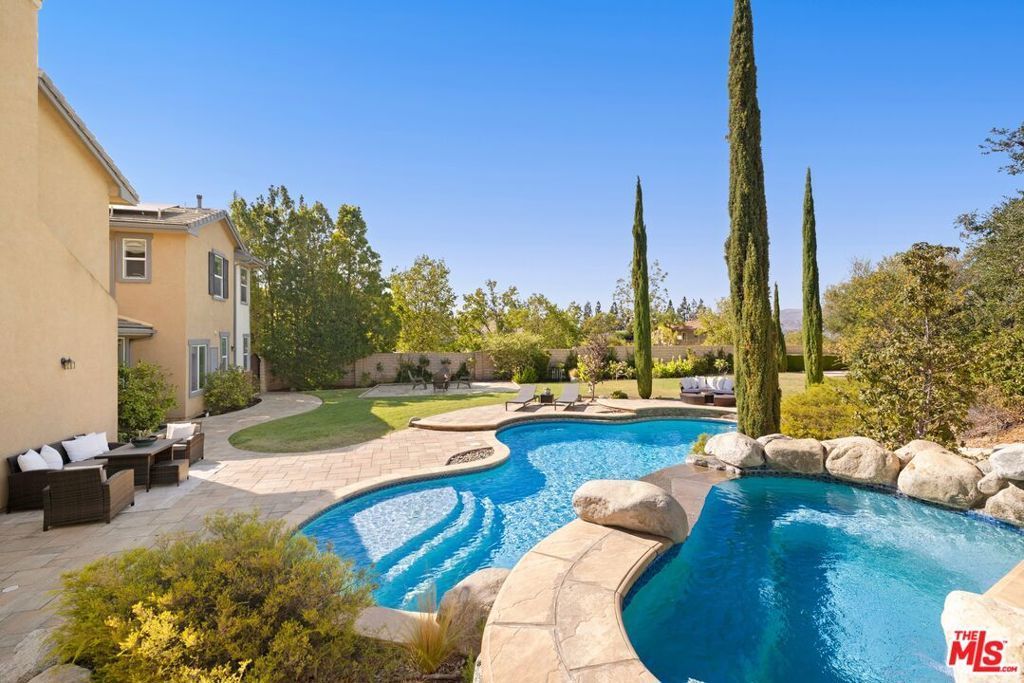
Situated on an oversized 16,528-square-foot corner lot within a quiet cul-de-sac, 886 Hemlock Ridge offers exceptional privacy and sweeping, unobstructed mountain, valley, and city views. This five-bedroom, five-bath residence features a thoughtfully designed floor plan with four bedrooms upstairs and a spacious downstairs suite, ideal for guests, multigenerational living, or a private home office. Traditional architecture is complemented by a dramatic spiral staircase, elegant archways, grand living spaces, and a formal dining room. At the heart of the home, the expansive kitchen features a large center island, abundant cabinetry, and a breakfast nook. The sprawling backyard is a true entertainer's retreat, complete with a resort-style pool and spa featuring a rock waterfall and waterslide, a built-in outdoor kitchen with BBQ, multiple patios for lounging and dining, a pergola-covered dining area, and a dedicated fire pit gathering space, all framed by panoramic views. Additional highlights include parking for five or more vehicles with a two-car garage, driveway parking, dedicated RV parking, leased solar panels, and multi-zoned HVAC. Located within the Royal High School District, this home captures the best of Southern California living.
Property Features
Property Type: Residential - Single Family
Cooling: CentralAir
Garage: 2 car attached
Heating: Central
Home Style: Traditional
Lot Size: 0.38 Acres
Stories: 2.0
Year Built: 2006
Amenities
SeparateFormalDiningRoom
WalkInClosets
Feature Descriptions
Appliances: Barbecue, DoubleOven, Dishwasher, Microwave, Refrigerator, RangeHood, Dryer, Washer
Days on Site: 1
Fireplace: FamilyRoom, RaisedHearth
Flooring: Tile, Wood
HOA Fee: 175/ Monthly
Laundry: LaundryRoom, UpperLevel
Parcel#: 6360250015
Parking: DirectAccess, Driveway, Garage, RvAccessParking, SideBySide
Parking Notes: DirectAccess, Driveway, Garage, RvAccessParking, SideB
Pool: Gunite, Heated, InGround, Private, Waterfall
Spa: Heated, InGround, Private
Spa: Yes
Special View Info: TreesWoods
Swimming Pool: Yes
Listed By / Shown By
Listed By
Agency Name: Compass
Agent Name: Max Rubinstein
Agency Phone: 310-230-5478

Shown By
Agent Name: TEAM T.P.G.
Agent Phone:
Agency Title: Watson Realty
Estimate Your Payment
Estimated Payment
$ 4,025.06 per month $3,558.68 Principal & Interest $0.00 Property Tax (data not provided by mls) $466.38 Homeowner's Insurance
886 Hemlock Ridge Court | MLS# 26862699
This single family home located at 886 Hemlock Ridge Court, Simi Valley, CA 93065 is currently listed for sale with an asking price of $1,599,000. This property was built in 2006 and has 5 bedrooms and 4 full and 1 partial baths with 4368 sq. ft. Search Simi Valley real estate on t-p-g.cce-escrow.com today.