
BEDS4
BATHS2 full
SQUARE FEET2,140
MLS#SW26205861
STATUSActive
PROPERTY TYPEResidential - Single Family
SCHOOLOther
Listing Courtesy of:
Martin Conde, Broker
Agency Phone: 951-764-2484
Associate Name: Martin Conde

Listing Shown by:
Watson Realty
Associate Name: TEAM T.P.G.
Property Description
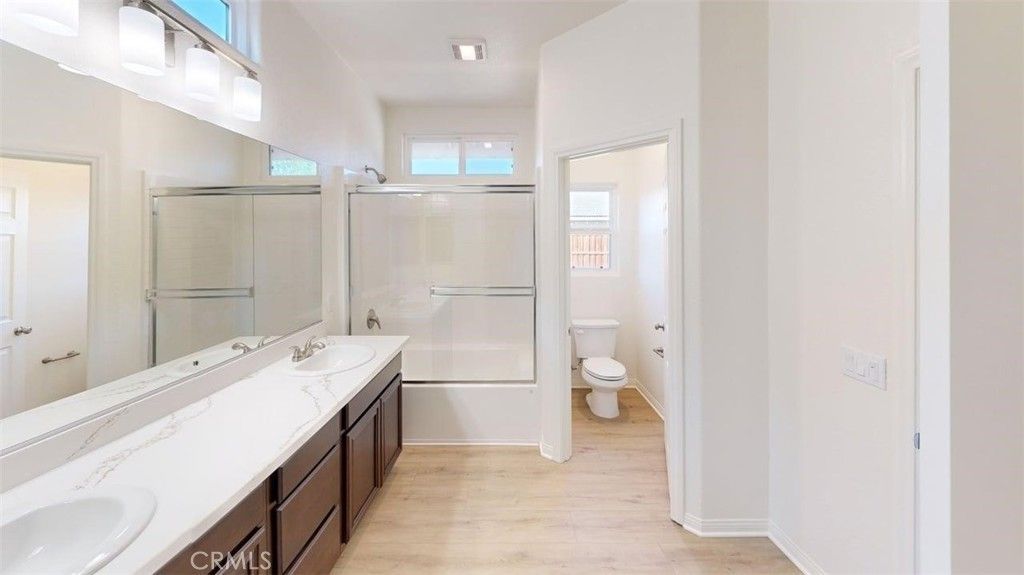
New construction in the Sedona neighborhood at Victoria Park in Brawley. This single-story Sedona plan offers 4 bedrooms, 2 baths and 2,140 sq ft on a 7,974 sq ft cul-de-sac lot. Open-concept layout with vaulted ceilings, recessed lighting and luxury vinyl plank flooring. The kitchen features quartz counters, an oversized island with seating, stainless steel appliances including a gas range, and custom cabinetry. The primary suite has a walk-in closet and a dual-vanity bath with a glass-enclosed shower; all bedrooms are on the main floor. Owned solar - no lease payment to assume. Tankless water heater, fire sprinklers, and central heat and air. Fully fenced backyard with redwood fencing, auto-front and drip irrigation, plus RV access. Two-car attached garage with concrete driveway parking. No HOA; CFD assessment applies. Conventional, FHA, VA, USDA and CalVet financing considered. Move-in ready, 30-day close available.
Property Features
Property Type: Residential - Single Family
Cooling: Central Air
Garage: 2 car attached
Heating: Central, Natural Gas
Lot Size: 0.18 Acres
Roof Type: Concrete, Tile
Stories: 1.0
Year Built: 2024
Amenities
Built-in Features
Ceiling Fan(s)
Cathedral Ceiling(s)
High Ceilings
Open Floorplan
Quartz Counters
Recessed Lighting
All Bedrooms Down
Main Level Primary
Primary Suite
Walk-In Closet(s)
Feature Descriptions
Accessibility: None
Appliances: Dishwasher, Disposal, Gas Oven, Gas Range, Microwave, Tankless Water Heater, Vented Exhaust Fan, Water To Refrigerator
Community Features: Curbs, Street Lights, Suburban, Sidewalks
Days on Site: 40
Exterior: Stucco
Fencing: Wood
Fireplace: None
Flooring: Carpet, Vinyl
Laundry: Gas Dryer Hookup, Inside, Laundry Room
Lot: Back Yard, Cul-De-Sac, Drip Irrigation/Bubblers, Front Yard, Sprinklers In Front, Landscaped, Level, Yard
Parcel#: 048271075000
Parking: Concrete, Door-Multi, Direct Access, Driveway, Garage Faces Front, Garage, RV Access/Parking
Parking Notes: Concrete, Door-Multi, Direct Access, Driveway, Garage
Patio/Porch: None
Security: Carbon Monoxide Detector(s), Firewall(s), Fire Sprinkler System, Smoke Detector(s)
Sewer: Public Sewer
Spa: None
Units: 1
Water: Public
Local Schools
School District: Other
Listed By / Shown By
Listed By
Agency Name: Martin Conde, Broker
Agent Name: Martin Conde
Agency Phone: 951-764-2484

Shown By
Agent Name: TEAM T.P.G.
Agent Phone: (661) 327-5161
Agency Title: Watson Realty
Estimate Your Payment
Estimated Payment
$ 1,303.68 per month $1,152.62 Principal & Interest $0.00 Property Tax (data not provided by mls) $151.05 Homeowner's Insurance
885 Bougainvillea Court | MLS# SW26205861
This single family home located at 885 Bougainvillea Court, Brawley, CA 92227 is currently listed for sale with an asking price of $517,900. This property was built in 2024 and has 4 bedrooms and 2 full baths with 2140 sq. ft. Bougainvillea Court is located within the Other school district. Search Brawley real estate on t-p-g.cce-escrow.com today.