
BEDS4
BATHS2 full 1 partial
SQUARE FEET3,276
MLS#41147625
STATUSActive
PROPERTY TYPEResidential - Single Family
SUBDIVISIONEL CERRITO HILLS
Listing Courtesy of:
The Agency
Agency Phone: 510-255-6400
Associate Name: Mark Choi

Listing Shown by:
Watson Realty
Associate Name: TEAM T.P.G.
Property Description
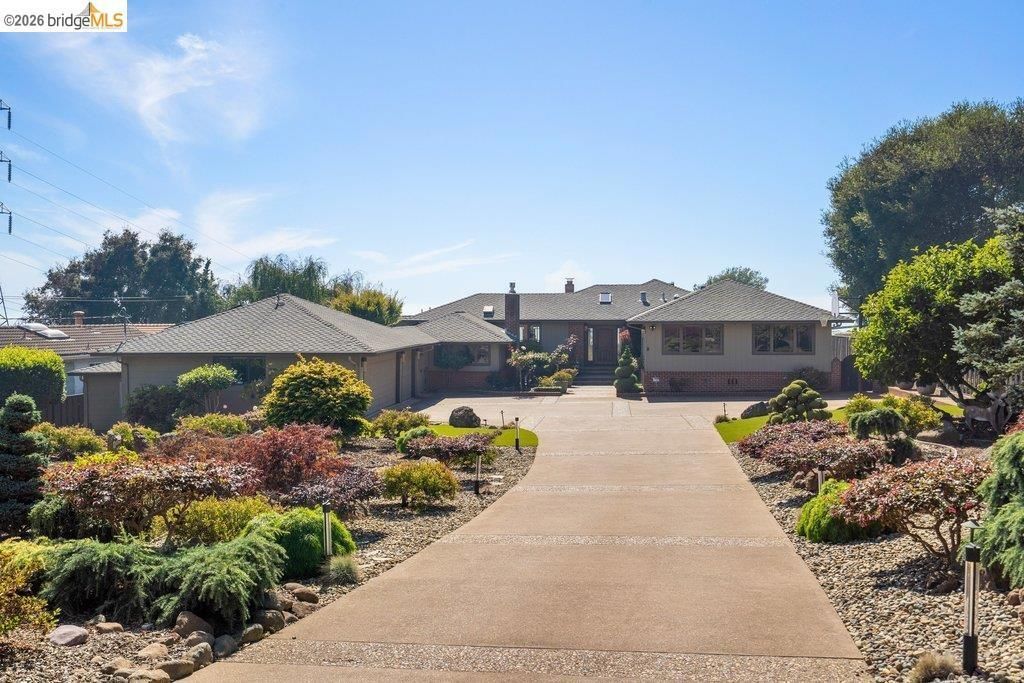
First time on the market in 50 years, this once-in-a-generation single-level estate at 8765 Terrace Drive in El Cerrito sits on nearly half an acre of completely flat, usable land behind a private entry gate. The sprawling, park-like grounds set the stage for a home built for entertaining, with panoramic views enjoyed from the kitchen, formal dinning room, living room, and primary suite. Vaulted tongue-and-groove wood ceilings grace the formal dining room, living room, and primary suite, while the gourmet kitchen showcases a 60" Viking stove and beautiful cabinetry, opening to a wooden deck on one side and a sunken family room on the other. The 4-bedroom, 2.5 bath layout is complemented by a detached, temperature-controlled wine room holding up to 500 bottles with its own side patio. A three-car garage with deep storage closets, and a generous garden shed tucked behind the garage add to the high points of this home. Owned solar panels paired with two Enphase battery backup system, two central heating and air conditioning units, and low-maintenance and manicured yard round out this rare offering - a true legacy home ready for its next family. Sunday Open House 11/1 2-4:30pm. Views: Downtown
Property Features
Property Type: Residential - Single Family
Cooling: Central Air
Garage: 3 car attached
Heating: Forced Air, Natural Gas
Home Style: Traditional
Lot Size: 0.46 Acres
Roof Type: Shingle
Stories: 1.0
Year Built: 1939
Amenities
Breakfast Bar
Breakfast Area
Eat-in Kitchen
Utility Room
Workshop
Feature Descriptions
Appliances: Dryer, Washer
Days on Site: 52
Exterior: Brick Veneer, Wood Siding
Fireplace: Family Room, Gas, Gas Starter, Living Room, Wood Burning
Flooring: Carpet, Tile, Wood
Lot: Back Yard, Front Yard, Garden, Sprinklers Timer, Street Level, Yard
Parcel#: 5053010319
Parking: Garage, Garage Door Opener, Off Street, RV Access/Parking
Parking Notes: Garage, Garage Door Opener, Off Street, RV Access/Par
Patio/Porch: Deck, Patio
Special View Info: Bay, Bridge(s), City Lights, Hills, Panoramic, Water
Window: Bay Window(s), Screens
Listed By / Shown By
Listed By
Agency Name: The Agency
Agent Name: Mark Choi
Agency Phone: 510-255-6400

Shown By
Agent Name: TEAM T.P.G.
Agent Phone:
Agency Title: Watson Realty
Estimate Your Payment
Estimated Payment
$ 6,288.05 per month $5,559.47 Principal & Interest $0.00 Property Tax (data not provided by mls) $728.58 Homeowner's Insurance
8765 Terrace Drive | MLS# 41147625
This single family home located at 8765 Terrace Drive, El Cerrito, CA 94530 is currently listed for sale with an asking price of $2,498,000. This property was built in 1939 and has 4 bedrooms and 2 full and 1 partial baths with 3276 sq. ft. Terrace Drive is located in the EL CERRITO HILLS subdivision. Search EL CERRITO HILLS real estate on t-p-g.cce-escrow.com today.