
BEDS3
BATHS3 full 1 partial
SQUARE FEET2,742
MLS#219155037DA
STATUSActive
PROPERTY TYPEResidential - Single Family
SUBDIVISIONIndian Ridge
Listing Courtesy of:
The Agency
Agency Phone: (760) 965-4200
Associate Name: Jennifer Drummond

Listing Shown by:
Watson Realty
Associate Name: TEAM T.P.G.
Property Description
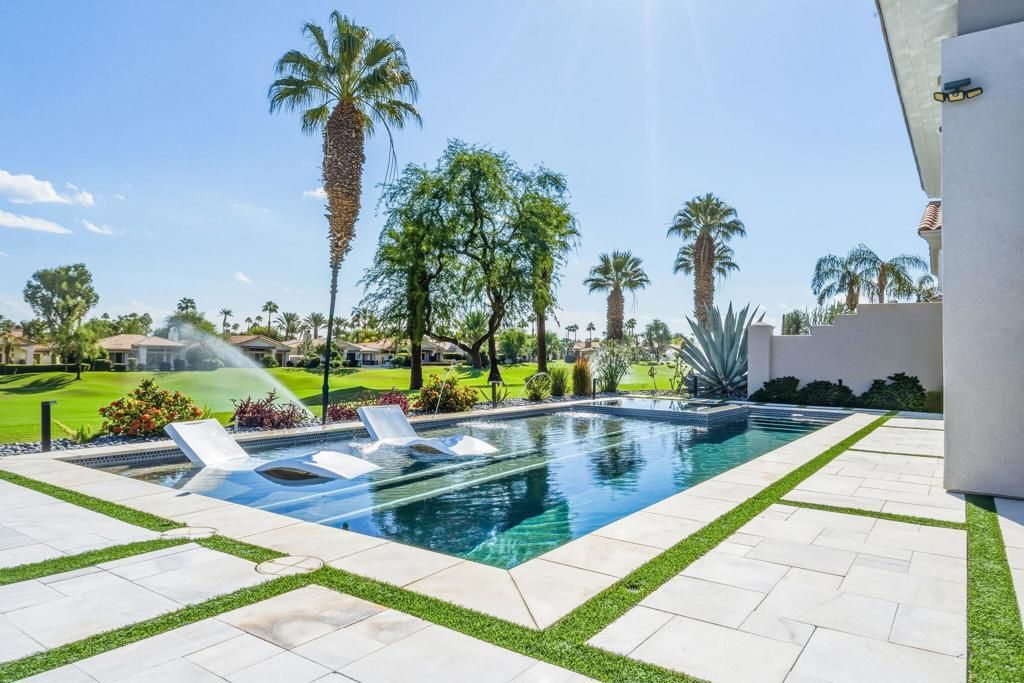
CONTEMPORARY REMODEL + PRIVATE POOL! A fresh, modern take on the popular Bougainvillea 2 at Indian Ridge Country Club in Palm Desert, this home pairs stylish finishes with an open floor plan and indoor-outdoor living. Offered furnished per inventory and Club Membership available to Buyer with no wait! (Golf Membership by waitlist - contact us for details). The expanded east-facing fairway patio overlooks mountains and golf course Grove #14 & captures more south views. Custom-designed, the patio features a private pool & spa, with tanning shelf/3 umbrella holders/water feature and pool heater + cooler, a Koolfog misting system, electric awning w/wind sensors, built-in BBQ with porcelain bar & seating, plus a porcelain fire table. Inside, the plank-look porcelain tile flooring runs throughout the home, with motorized window blinds in all rooms except the 2 guest suites. The kitchen features glossy white cabinetry, marble countertops and backsplash, oversized island with two-sided cabinetry and quartz waterfall countertop, Wolf and KitchenAid stainless steel appliances, new cooktop, double sink with waterfall faucet, built-in wine refrigerator and water softener. The hallway area traditionally defined by a pony wall and columns has been transformed into a designer walk-in pantry with an 8-foot barn door and extra outlets for small appliances. The Great Room showcases an expanded floor-to-ceiling stacked-stone fireplace with mantle for an 85-inch TV. The wet bar features a new quartz countertop and backsplash. A barn door separates the primary bedroom from dual closets and the ensuite bath, renovated with dual vanities, designer tile, glass walk-in shower with backlit niches, freestanding jetted air-bubble tub and Toto toilet. Both secondary bedrooms have ensuite baths with dual sinks; the front guest suite includes a Murphy bed with cabinetry. The garage offers a two-car plus separate golf cart garage, mini-split A/C, Tesla charger, four overhead storage racks and built-in cabinetry/workbench. The front entry features refreshed landscaping, white travertine and faux turf in the courtyard and fairway patio, pavered driveway and walkway, new gate and hide-away front door screen. New window screens complete the updates. Located on an interior street, just a short golf cart ride to the clubhouse. Indian Ridge is a private equity-owned club with two Arnold Palmer Signature golf courses, tennis, pickleball, fitness, spa, restaurants and 38 pools/spa.
Property Features
Property Type: Residential - Single Family
Garage: 2 car attached
Heating: Central, Fireplace(s), Natural Gas
Lot Size: 0.19 Acres
Roof Type: Tile
Stories: 1.0
Year Built: 2000
Amenities
Wet Bar
Breakfast Bar
Separate/Formal Dining Room
High Ceilings
All Bedrooms Down
Utility Room
Walk-In Pantry
Walk-In Closet(s)
Barbecue
Fire Pit
Feature Descriptions
Appliances: Dishwasher, Electric Oven, Gas Cooktop, Disposal, Microwave, Refrigerator, Range Hood
Association Amenities: Bocce Court, Clubhouse, Controlled Access, Fitness Center, Golf Course, Game Room, Meeting/Banquet/Party Room, Other Courts, Security, Tennis Court(s), Trash, Cable TV
Community Features: Golf, Gated, Pool
Days on Site: 3
Exclusions: Offered Furnished per Inventory - Seller Exclusions: pool table + asst items, poker table + stools, shuffle board table + stools, living room sofa & coffee table (+ personal items0
Fencing: Block, Stucco Wall
Fireplace: Gas, Great Room, Living Room, Outside
HOA Fee: 619/ Monthly
Laundry: Laundry Room
Lot: Back Yard, Front Yard, Landscaped, On Golf Course, Planned Unit Development, Sprinkler System
Parcel#: 632720027
Parking: Direct Access, Driveway, Garage, Golf Cart Garage
Parking Notes: Direct Access, Driveway, Garage, Golf Cart Garage
Patio/Porch: Brick
Pool: Community, In Ground, Private
Security: Gated Community,24 Hour Security
Spa: Community, In Ground, Private
Special View Info: Golf Course, Mountain(s), Panoramic
Swimming Pool: Yes
Window: Blinds
Listed By / Shown By
Listed By
Agency Name: The Agency
Agent Name: Jennifer Drummond
Agency Phone: (760) 965-4200

Shown By
Agent Name: TEAM T.P.G.
Agent Phone:
Agency Title: Watson Realty
Estimate Your Payment
Estimated Payment
$ 4,531.02 per month $4,006.02 Principal & Interest $0.00 Property Tax (data not provided by mls) $525.00 Homeowner's Insurance
860 Mission Creek Drive | MLS# 219155037DA
This single family home located at 860 Mission Creek Drive, Palm Desert, CA 92211 is currently listed for sale with an asking price of $1,800,000. This property was built in 2000 and has 3 bedrooms and 3 full and 1 partial baths with 2742 sq. ft. Mission Creek Drive is located in the Indian Ridge subdivision. Search Indian Ridge real estate on t-p-g.cce-escrow.com today.