
BEDS3
BATHS2 full 1 partial
SQUARE FEET2,113
MLS#ML82064041
STATUSActive
PROPERTY TYPEResidential - Single Family
SCHOOLOakdale Joint Unified
Listing Courtesy of:
EXIT Realty Consultants
Agency Phone: 408-550-1487
Associate Name: Davina Orona

Listing Shown by:
Watson Realty
Associate Name: TEAM T.P.G.
Property Description
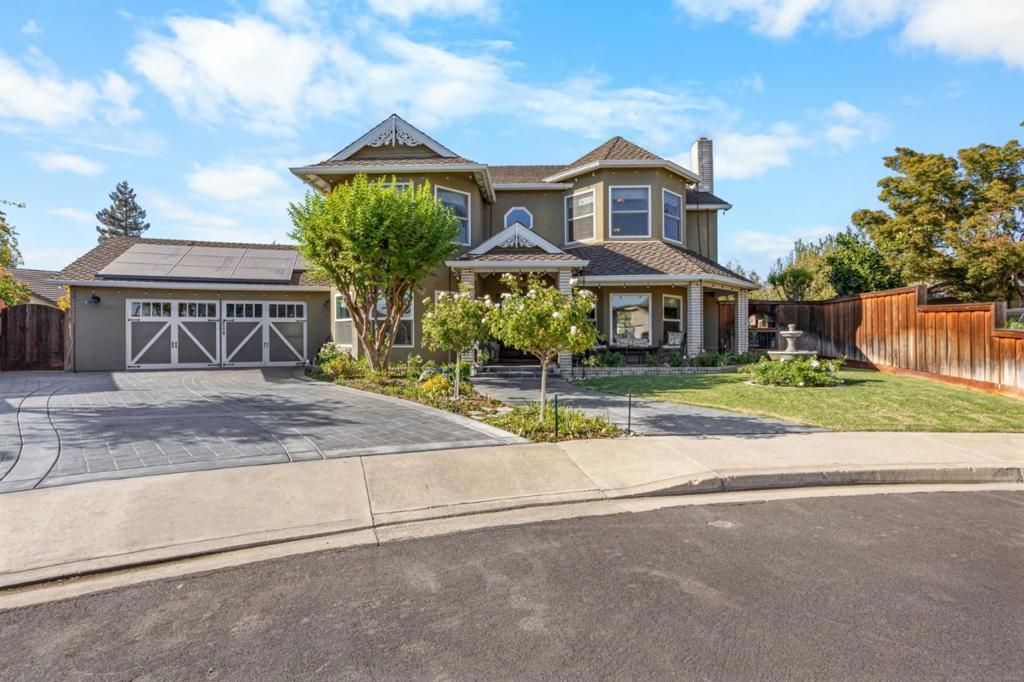
Your Own Backyard Oasis, Awaits Perfectly positioned on a quiet cul-de-sac, this beautifully maintained three-bedroom home shines with pride of ownership. Set on just over a quarter acre, it offers room to unwind, gather, and enjoy life at home. The backyard is the standouta private retreat featuring a sparkling PebbleTec pool, koi pond, outdoor shower, and lemon, peach, and pomegranate trees. From summer pool days to relaxed evenings outdoors, this space invites you to slow down and stay awhile. Solar, double-pane windows, whole-house fan, and a drive-through garage bring everyday comfort and convenience to this inviting home. Come tour and picture your next chapter here! Some of the Features You'll Love! To many to list! Solar Sparkling pebble tec pool Koi pond and outdoor shower Lemon, peach, and pomegranate trees 220V electrical wiring for a hot tub Double-pane windows and whole-house fan Drive-through garage Lifetime composition roof Stucco exterior throughout Updated driveway
Property Features
Property Type: Residential - Single Family
Cooling: Central Air, Whole House Fan
Garage: 2 car attached
Heating: Central, Fireplace(s), Solar
Lot Size: 0.29 Acres
Roof Type: Composition
Stories: 2.0
Year Built: 1990
Feature Descriptions
Appliances: Dishwasher, Disposal, Microwave, Range Hood
Days on Site: 23
Fireplace: Living Room, Wood Burning
Flooring: Carpet, Tile, Wood
Parcel#: 063038039000
Water: Public
Local Schools
School District: Oakdale Joint Unified
Listed By / Shown By
Listed By
Agency Name: EXIT Realty Consultants
Agent Name: Davina Orona
Agency Phone: 408-550-1487

Shown By
Agent Name: TEAM T.P.G.
Agent Phone: (661) 327-5161
Agency Title: Watson Realty
Estimate Your Payment
Estimated Payment
$ 1,986.10 per month $1,755.97 Principal & Interest $0.00 Property Tax (data not provided by mls) $230.13 Homeowner's Insurance
86 Rhiannon Court | MLS# ML82064041
This single family home located at 86 Rhiannon Court, Oakdale, CA 95361 is currently listed for sale with an asking price of $789,000. This property was built in 1990 and has 3 bedrooms and 2 full and 1 partial baths with 2113 sq. ft. Rhiannon Court is located within the Oakdale Joint Unified school district. Search Oakdale real estate on t-p-g.cce-escrow.com today.