
BEDS3
BATHS2 full
SQUARE FEET1,103
MLS#ML82066047
STATUSActive
PROPERTY TYPEResidential - Single Family
SCHOOLOther
Listing Courtesy of:
Compass
Agency Phone: (650) 462-1111
Associate Name: Brett Caviness

Listing Shown by:
Watson Realty
Associate Name: TEAM T.P.G.
Property Description
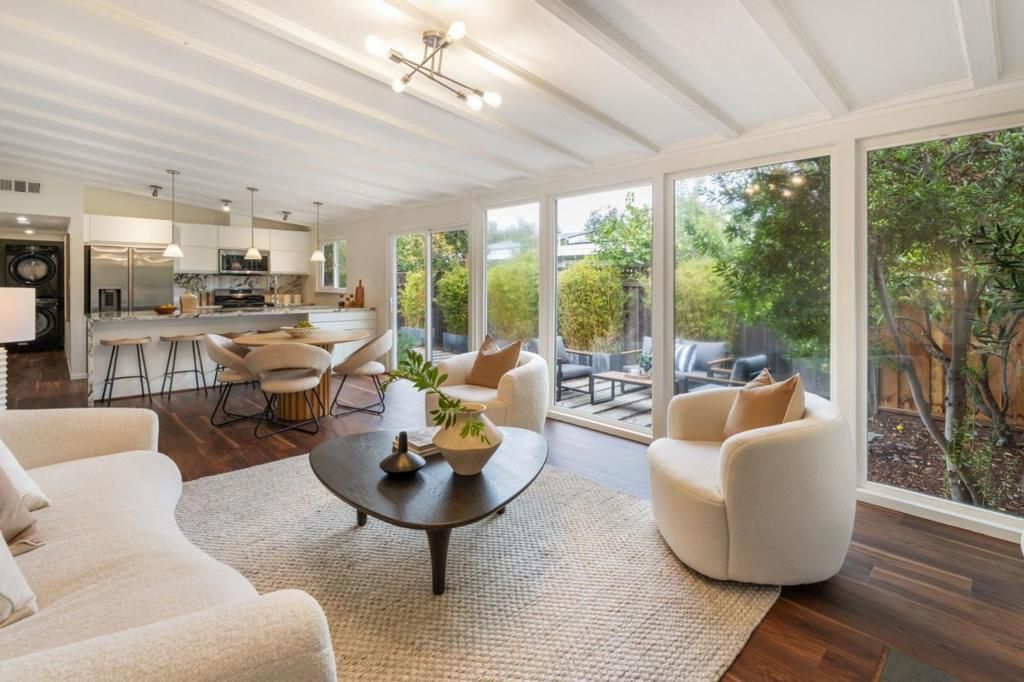
Thoughtfully renovated with sophisticated finishes and timeless midcentury modern character, this stunning single-level home offers exceptional indoor outdoor living. Dramatic floor to ceiling windows fill the open living spaces with natural light, while beautiful flooring and a welcoming fireplace add warmth and style. The newly renovated kitchen is a showstopper, featuring striking porcelain waterfall countertops, custom cabinetry, pantry storage, a beverage refrigerator, and an expansive peninsula with generous seating. The spa inspired hall bath features a luxurious soaking tub and shower combination with dual vanity. The primary suite offers a spacious walk-in closet and private bath with stall shower. Custom front and rear patios extend the living spaces outdoors to a lush, private backyard oasis featuring mature fruit trees, a hot tub, outdoor shower, storage shed, and versatile detached artist studio. Ideally located near parks, shopping, dining, Caltrain, and major Silicon Valley commute routes.
Property Features
Property Type: Residential - Single Family
Cooling: Central Air
Home Style: Contemporary
Lot Size: 0.13 Acres
Roof Type: Tar/Gravel
Stories: 1.0
Year Built: 1955
Amenities
Breakfast Bar
Walk-In Closet(s)
Feature Descriptions
Appliances: Dishwasher, Microwave, Refrigerator, Range Hood, Vented Exhaust Fan
Days on Site: 2
Fireplace: Living Room
Flooring: Tile, Wood
Parcel#: 21329061
Parking: Covered, Carport, Off Street, Uncovered
Parking Notes: Covered, Carport, Off Street, Uncovered
Sewer: Public Sewer
Special View Info: Neighborhood
Water: Public
Local Schools
School District: Other
Listed By / Shown By
Listed By
Agency Name: Compass
Agent Name: Brett Caviness
Agency Phone: (650) 462-1111

Shown By
Agent Name: TEAM T.P.G.
Agent Phone: (661) 327-5161
Agency Title: Watson Realty
Estimate Your Payment
Estimated Payment
$ 4,150.92 per month $3,669.96 Principal & Interest $0.00 Property Tax (data not provided by mls) $480.96 Homeowner's Insurance
857 Tamarack Lane | MLS# ML82066047
This single family home located at 857 Tamarack Lane, Sunnyvale, CA 94086 is currently listed for sale with an asking price of $1,649,000. This property was built in 1955 and has 3 bedrooms and 2 full baths with 1103 sq. ft. Tamarack Lane is located within the Other school district. Search Sunnyvale real estate on t-p-g.cce-escrow.com today.