
BEDS3
BATHS2 full
SQUARE FEET1,801
MLS#SW26205807
STATUSActive
PROPERTY TYPEResidential - Single Family
SCHOOLOther
Listing Courtesy of:
Martin Conde, Broker
Agency Phone: 951-764-2484
Associate Name: Martin Conde

Listing Shown by:
Watson Realty
Associate Name: TEAM T.P.G.
Property Description
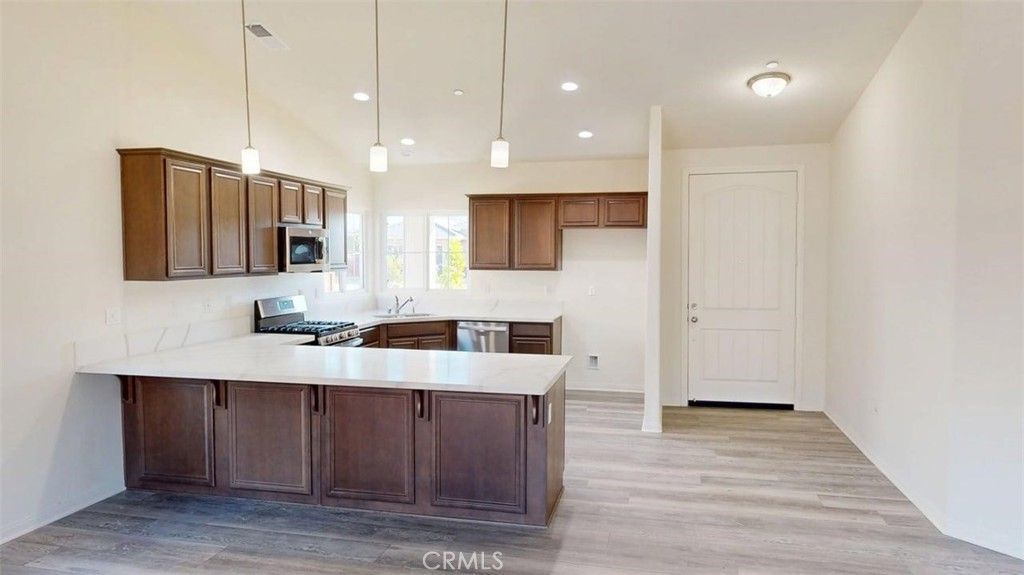
Brand-new single-story home on a cul-de-sac in Sedona at Victoria Park in Brawley. With 3 bedrooms, 2 baths and approximately 1,801 square feet, the Sedona plan brings the kitchen, dining and living areas together in an open layout with vaulted ceilings, recessed lighting and luxury vinyl plank flooring. Quartz countertops, custom cabinetry and stainless steel appliances complement a large kitchen island with room for seating. The primary bedroom includes a walk-in closet and a private bath with dual sinks and a glass-enclosed shower. The approximately 8,057-square-foot lot offers a spacious backyard enclosed with redwood fencing, plus RV access. Automatic front-yard irrigation and drip irrigation are included. Owned solar with no lease payment to assume, a tankless water heater, fire sprinklers and central heating and air conditioning round out the home's features. Attached two-car garage with concrete driveway parking. No HOA; Move-in ready
Property Features
Property Type: Residential - Single Family
Cooling: Central Air
Garage: 2 car attached
Heating: Central, Natural Gas
Lot Size: 0.18 Acres
Roof Type: Concrete, Tile
Stories: 1.0
Year Built: 2025
Amenities
Built-in Features
Ceiling Fan(s)
Cathedral Ceiling(s)
High Ceilings
Open Floorplan
Quartz Counters
Recessed Lighting
All Bedrooms Down
Main Level Primary
Primary Suite
Walk-In Closet(s)
Feature Descriptions
Accessibility: None
Appliances: Dishwasher, Disposal, Gas Oven, Gas Range, Microwave, Tankless Water Heater, Vented Exhaust Fan, Water To Refrigerator
Community Features: Curbs, Street Lights, Suburban, Sidewalks
Days on Site: 41
Exterior: Stucco
Fencing: Wood
Fireplace: None
Flooring: Carpet, Vinyl
Laundry: Gas Dryer Hookup, Inside, Laundry Room
Lot: Back Yard, Cul-De-Sac, Drip Irrigation/Bubblers, Front Yard, Sprinklers In Front, Landscaped, Level, Yard
Parcel#: 048271072000
Parking: Concrete, Door-Multi, Direct Access, Driveway, Garage Faces Front, Garage, RV Access/Parking
Parking Notes: Concrete, Door-Multi, Direct Access, Driveway, Garage
Patio/Porch: None
Security: Carbon Monoxide Detector(s), Firewall(s), Fire Sprinkler System, Smoke Detector(s)
Sewer: Public Sewer
Spa: None
Units: 1
Water: Public
Local Schools
School District: Other
Listed By / Shown By
Listed By
Agency Name: Martin Conde, Broker
Agent Name: Martin Conde
Agency Phone: 951-764-2484

Shown By
Agent Name: TEAM T.P.G.
Agent Phone: (661) 327-5161
Agency Title: Watson Realty
Estimate Your Payment
Estimated Payment
$ 1,258.36 per month $1,112.56 Principal & Interest $0.00 Property Tax (data not provided by mls) $145.80 Homeowner's Insurance
855 Bougainvillea Court | MLS# SW26205807
This single family home located at 855 Bougainvillea Court, Brawley, CA 92227 is currently listed for sale with an asking price of $499,900. This property was built in 2025 and has 3 bedrooms and 2 full baths with 1801 sq. ft. Bougainvillea Court is located within the Other school district. Search Brawley real estate on t-p-g.cce-escrow.com today.