
BEDS3
BATHS3 full
SQUARE FEET1,496
MLS#260025423SD
STATUSPending
PROPERTY TYPEResidential - Single Family
SUBDIVISIONSerra Mesa
Listing Courtesy of:
Berkshire Hathaway HomeService
Agency Phone: 858-459-0501
Associate Name: Charlotte Young

Listing Shown by:
Watson Realty
Associate Name: TEAM T.P.G.
Property Description
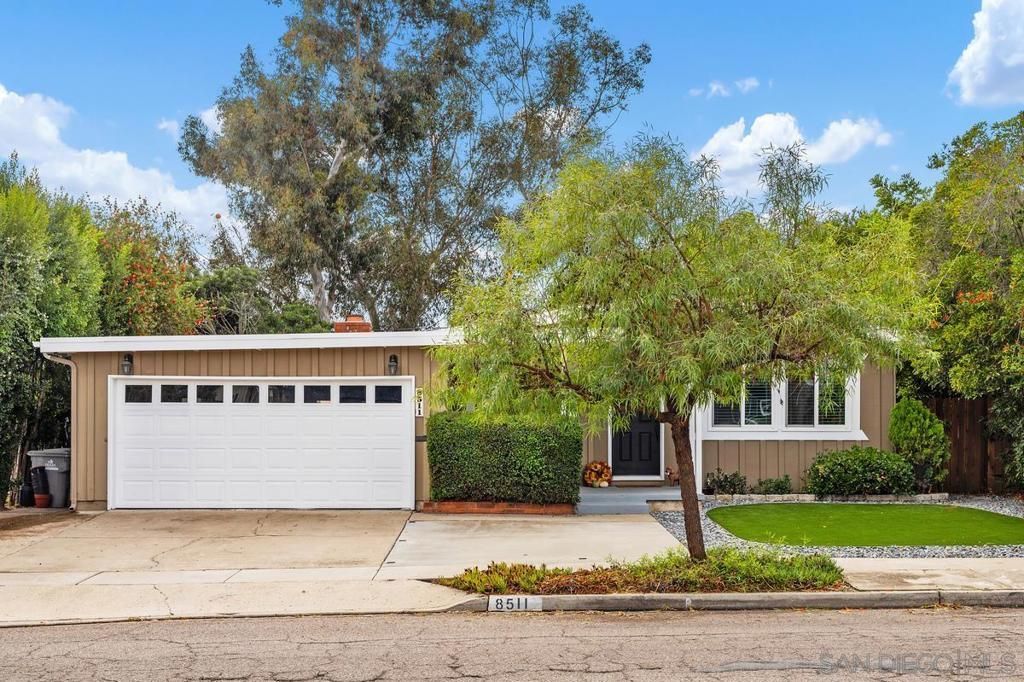
Charming single-story home with a detached addition-ideal for guests, extended family, or recreation room! Situated on a generous lot backing to a canyon, this inviting property features a cozy living area with glass slider, an upgraded kitchen with stainless steel appliances and quartz countertops, and an adjoining dining area. Hardwood flooring extends throughout the home, excluding the kitchen, and the main house offers upgraded bathrooms. The primary bedroom features glass sliders opening to the backyard, while abundant storage adds everyday convenience. The beautifully landscaped backyard is a true retreat, featuring mature fruit trees (lemon, lime, fig, and nectarine), a large grassy area, playground, storage shed, and spacious side patio perfect for outdoor entertaining. Additional highlights include a newer roof (2020), updated water heater, Milgard windows, whole house water softener, ceiling fans, and added mini-split systems. Refrigerator, washer/dryer to convey. The detached addition offers added flexibility with its own bathroom and a compact kitchen equipped with a two-burner range, sink, microwave, and refrigerator.
Property Features
Property Type: Residential - Single Family
Garage: 2 car attached
Heating: Forced Air, Natural Gas
Lot Size: 0.18 Acres
Roof Type: Asbestos Shingle
Stories: 1.0
Year Built: 1958
Amenities
Bedroom on Main Level
Feature Descriptions
Appliances: Dishwasher, Disposal, Gas Water Heater, Microwave, Refrigerator, Water Softener
Days on Site: 10
Exterior: Stucco
Laundry: Electric Dryer Hookup, Gas Dryer Hookup, In Garage
Parcel#: 4282801400
Parking: Concrete
Parking Notes: Concrete
Patio/Porch: Covered
Listed By / Shown By
Listed By
Agency Name: Berkshire Hathaway HomeService
Agent Name: Charlotte Young
Agency Phone: 858-459-0501

Shown By
Agent Name: TEAM T.P.G.
Agent Phone: (661) 327-5161
Agency Title: Watson Realty
Estimate Your Payment
Estimated Payment
$ 2,517.23 per month $2,225.57 Principal & Interest $0.00 Property Tax (data not provided by mls) $291.67 Homeowner's Insurance
8511 Pinecrest Ave | MLS# 260025423SD
This single family home located at 8511 Pinecrest Ave, San Diego, CA 92123 is currently listed for sale with an asking price of $1,000,000. This property was built in 1958 and has 3 bedrooms and 3 full baths with 1496 sq. ft. Pinecrest Ave is located in the Serra Mesa subdivision. Search Serra Mesa real estate on t-p-g.cce-escrow.com today.