
BEDS3
BATHS2 full 1 partial
SQUARE FEET1,719
MLS#OC26163189
STATUSActive
PROPERTY TYPEResidential - Townhouse
SUBDIVISIONTremont
SCHOOLOrange Unified
Listing Courtesy of:
RE/MAX Time
Agency Phone: 909-373-0880
Associate Name: Gabriel Romero

Listing Shown by:
Watson Realty
Associate Name: TEAM T.P.G.
Property Description
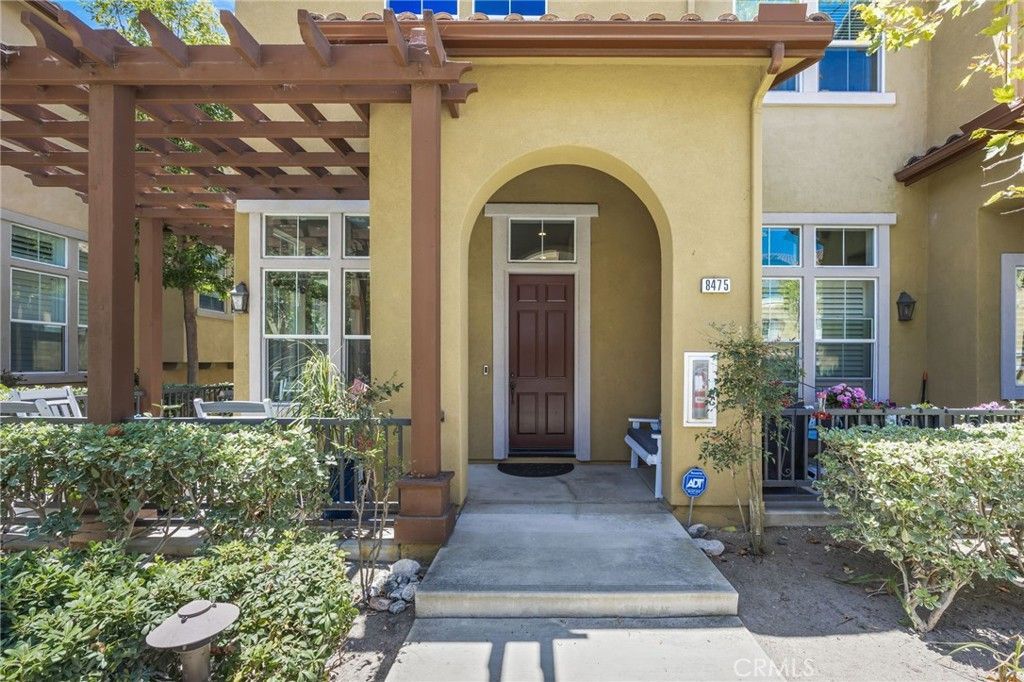
Tucked within the highly desirable gated Tremont community of Serrano Heights, this beautifully upgraded 3-bedroom, 2.5-bath end unit townhouse blends timeless style with modern comfort. Soaring ceilings, rich hardwood flooring, recessed lighting, abundant natural light, and a cozy gas fireplace creating a warm and inviting atmosphere from the moment you step inside. This move-in-ready home features copper plumbing, updated electrical, a whole-home water softener and water heater (both around a year old), an annually serviced A/C system, recently upgraded downstairs and upstairs guest bathrooms, and a fully remodeled kitchen featuring elegant quartz countertops. Enjoy the ease of low-maintenance living with an HOA that covers the roof, stucco, exterior maintenance, landscaping, biannual inspections, and fire insurance. Ideally located near Santiago Oaks Regional Park, top-rated Orange schools, shopping, dining, and major freeways, this home offers the perfect blend of comfort, convenience, and lifestyle.
Property Features
Property Type: Residential - Townhouse
Cooling: Central Air
Garage: 2 car attached
Heating: Central
Lot Size: 5.25 Acres
Roof Type: Concrete, Tile
Stories: 3.0
Year Built: 2006
Amenities
Ceiling Fan(s)
Separate/Formal Dining Room
High Ceilings
Multiple Staircases
Open Floorplan
Pantry
Quartz Counters
Recessed Lighting
All Bedrooms Up
Walk-In Closet(s)
Feature Descriptions
Accessibility: Parking
Appliances: Dishwasher, Gas Oven, Gas Range, Water Softener, Dryer, Washer
Association Amenities: Outdoor Cooking Area, Picnic Area
Community Features: Curbs, Park
Days on Site: 5
Exterior: Copper Plumbing
Fencing: Wrought Iron
Fireplace: Gas
Flooring: Carpet, Wood
HOA Fee: 360/ Monthly
Laundry: Washer Hookup, Electric Dryer Hookup, Gas Dryer Hookup, Laundry Room, Upper Level
Lot: 0-1 Unit/Acre, Lawn, Landscaped
Parcel#: 93052355
Parking: Direct Access, Garage
Parking Notes: Direct Access, Garage
Patio/Porch: Front Porch
Pool: Association
Security: Security Gate
Sewer: Public Sewer
Spa: None
Special View Info: Park/Greenbelt, Neighborhood
Units: 97
Utilities: See Remarks
Water: Public
Window: Roller Shields
Local Schools
School District: Orange Unified
Listed By / Shown By
Listed By
Agency Name: RE/MAX Time
Agent Name: Gabriel Romero
Agency Phone: 909-373-0880

Shown By
Agent Name: TEAM T.P.G.
Agent Phone:
Agency Title: Watson Realty
Estimate Your Payment
Estimated Payment
$ 2,315.85 per month $2,047.52 Principal & Interest $0.00 Property Tax (data not provided by mls) $268.33 Homeowner's Insurance
8475 E Kendra Loop | MLS# OC26163189
This townhouse located at 8475 E Kendra Loop, Orange, CA 92867 is currently listed for sale with an asking price of $920,000. This property was built in 2006 and has 3 bedrooms and 2 full and 1 partial baths with 1719 sq. ft. E Kendra Loop is located in the Tremont subdivision within the Orange Unified school district. Search Tremont real estate on t-p-g.cce-escrow.com today.