
BEDS3
BATHS2 full
SQUARE FEET2,212
MLS#HD26165630
STATUSActive
PROPERTY TYPEResidential - Single Family
SCHOOLSnowline Joint Unified
Listing Courtesy of:
Wrightwood Mountain Realty
Agency Phone: 760-249-3256
Associate Name: Nichole Johnston

Listing Shown by:
Watson Realty
Associate Name: TEAM T.P.G.
Property Description
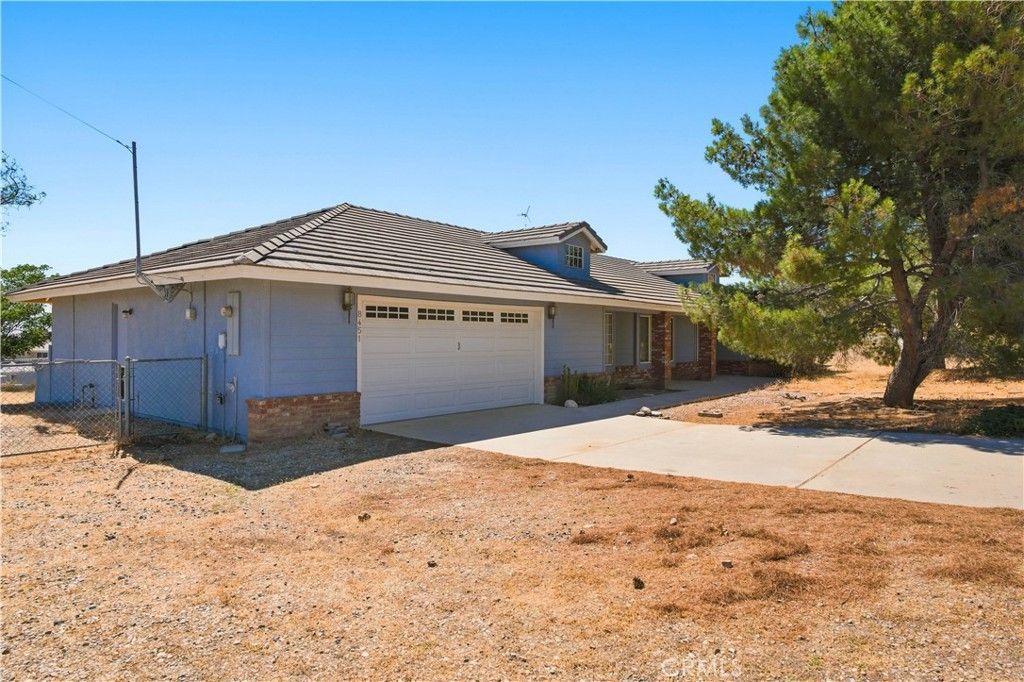
Enjoy the privacy and space youve been looking for in this single-story ranch-style home, nestled at the end of a cul-de-sac on approximately 2 acres with beautiful desert views. Offering 2,212 sq ft, this home features a spacious primary suite with an attached bathroom, two additional bedrooms, an office/flex space, and a second full bathroom. Inside, youll find an abundance of natural light, a spacious living room centered around a cozy wood-burning stove, and a separate family room complete with a wet bar and plenty of storage. The large dining area is perfect for everyday living or entertaining, while the dedicated laundry room adds extra convenience. Step outside to the fully fenced backyard and unwind on the back patio while taking in the beautiful desert views. Situated on approximately 2 acres, this property also features an expansive front yard, a double car garage, and a peaceful cul-de-sac location, offering the space, comfort, and tranquility youve been looking for.
Property Features
Property Type: Residential - Single Family
Cooling: CentralAir
Garage: 2 car attached
Heating: ForcedAir, Fireplaces, Wood
Home Style: Ranch
Lot Size: 2.00 Acres
Roof Type: Tile
Stories: 1.0
Year Built: 1990
Amenities
WetBar
CeilingFans
SeparateFormalDiningRoom
LivingRoomDeckAttached
Pantry
Storage
TileCounters
Unfurnished
AllBedroomsDown
BedroomOnMainLevel
MainLevelPrimary
PrimarySuite
WalkInPantry
WalkInClosets
Feature Descriptions
Accessibility: Parking
Appliances: BuiltInRange, ConvectionOven, Dishwasher, Microwave, PropaneOven, PropaneRange, PropaneWaterHeater, RangeHood, WaterHeater
Community Features: Biking, Hiking, HorseTrails, Rural
Days on Site: 2
Fencing: ChainLink, Wood
Fireplace: FamilyRoom, WoodBurning
Flooring: Carpet, Laminate
Furnished: Yes
Horse Amenities: RidingTrail
Laundry: Inside, LaundryRoom
Lot: TwoToFiveUnitsAcre, CulDeSac, DesertBack, DesertFront, IrregularLot, StreetLevel
Parcel#: 3037181190000
Parking: Assigned, Concrete, DrivewayLevel, Driveway, GarageFacesFront, Garage, Paved, Private, RvAccessParking
Parking Notes: Assigned, Concrete, DrivewayLevel, Driveway, GarageFac
Patio/Porch: RearPorch, Concrete, FrontPorch
Security: CarbonMonoxideDetectors, SmokeDetectors
Sewer: SepticTank
Spa: None
Special View Info: Desert, Hills
Units: 1
Utilities: ElectricityConnected, Propane, WaterConnected
Water: Public
Window: Blinds
Local Schools
School District: Snowline Joint Unified
Listed By / Shown By
Listed By
Agency Name: Wrightwood Mountain Realty
Agent Name: Nichole Johnston
Agency Phone: 760-249-3256

Shown By
Agent Name: TEAM T.P.G.
Agent Phone:
Agency Title: Watson Realty
Estimate Your Payment
Estimated Payment
$ 1,170.51 per month $1,034.89 Principal & Interest $0.00 Property Tax (data not provided by mls) $135.63 Homeowner's Insurance
8451 Sky Harbor | MLS# HD26165630
This single family home located at 8451 Sky Harbor, Phelan, CA 92371 is currently listed for sale with an asking price of $465,000. This property was built in 1990 and has 3 bedrooms and 2 full baths with 2212 sq. ft. Sky Harbor is located within the Snowline Joint Unified school district. Search Phelan real estate on t-p-g.cce-escrow.com today.