
BEDS3
BATHS1 full
SQUARE FEET1,617
MLS#RS26165000
STATUSActive
PROPERTY TYPEResidential - Single Family
SUBDIVISIONLos Tract
SCHOOLAnaheim Union High
Listing Courtesy of:
C-21 Classic Estates
Agency Phone: 562-865-2992
Associate Name: Russ Chapman

Listing Shown by:
Watson Realty
Associate Name: TEAM T.P.G.
Property Description
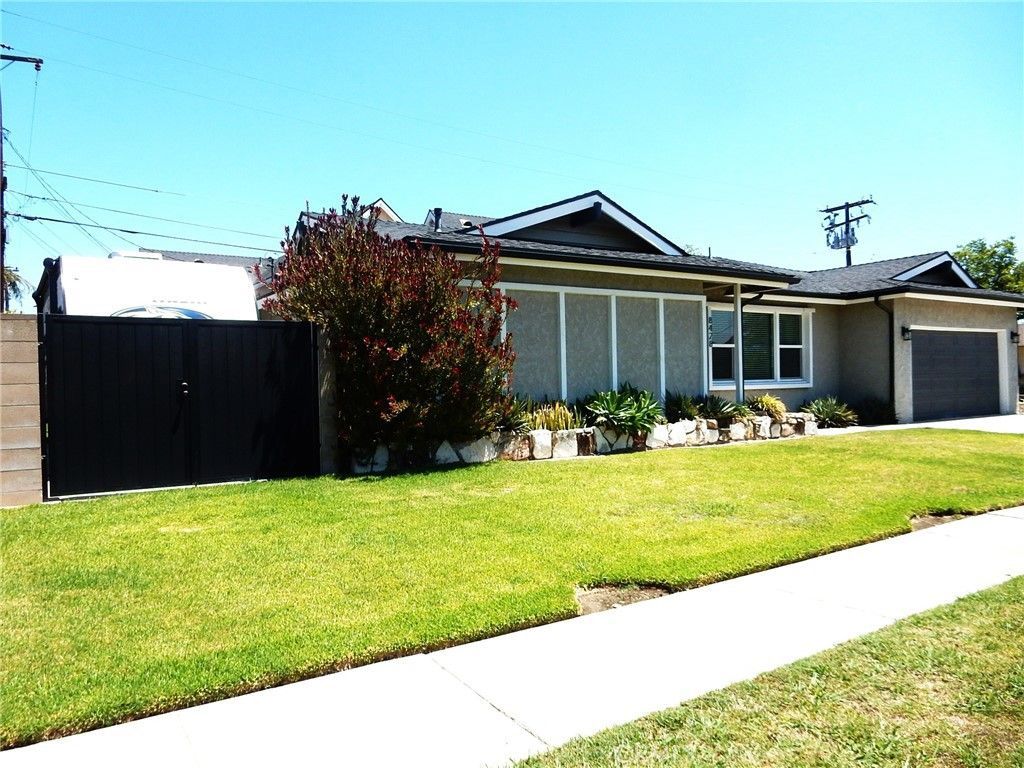
This is the 3-bedroom, 2 bath move-in ready corner lot home ready for your family to call their new home! This home has a larger than normal lot at 6,720 sq. ft. with an additional family room (approx. 18' X 22') to entertain friends and family! Many upgrades have already been done to this home such as remodeled kitchen and bath, windows, plumbing, roof, rain gutters, solar (leased), water filter/conditioner, central A/C, central heat, fireplace/family room and much more. The home features Quartz counters in the kitchen, restored hardwood floors, direct garage access, RV storage pad (approx. 13' X 24' with 8' opening), 1,617 sq. ft of interior space, covered patio (16' X 25') and sprinklers in the front, side and rear yards. This oversized lot will make for fun family parties and entertainment for the kids. Great schools which include John F. Kennedy High School, Walker Jr. High School and George Miller Elementary. You are also eligible to apply for Oxford Academy for Jr. and Sr. high. This is a must-see home!
Property Features
Property Type: Residential - Single Family
Cooling: CentralAir
Garage: 2 car attached
Heating: Central, Fireplaces
Home Style: MidCenturyModern
Lot Size: 0.15 Acres
Roof Type: Asphalt, Shingle
Stories: 1.0
Year Built: 1958
Amenities
BlockWalls
CeilingFans
EatInKitchen
OpenFloorplan
QuartzCounters
AllBedroomsDown
GalleyKitchen
MainLevelPrimary
RainGutters
Feature Descriptions
Accessibility: SafeEmergencyEgressFromHome, AccessibleDoors
Appliances: Dishwasher, ElectricOven, GasCooktop, Disposal, GasWaterHeater, Microwave, VentedExhaustFan, WaterHeater
Community Features: StreetLights, Sidewalks
Days on Site: 2
Exterior: Stucco
Fencing: Block
Fireplace: FamilyRoom, Gas, GasStarter
Flooring: Laminate, Tile, Vinyl, Wood
Laundry: WasherHookup, ElectricDryerHookup, GasDryerHookup, InGarage
Lot: BackYard, CornerLot, FrontYard, SprinklersInRear, SprinklersInFront, Lawn, Landscaped, SprinklersTimer, SprinklersManual, SprinklersOnSide
Parcel#: 26218218
Parking: Concrete, DoorMulti, DirectAccess, Driveway, GarageFacesFront, Garage, GarageDoorOpener, RvAccessParking
Parking Notes: Concrete, DoorMulti, DirectAccess, Driveway, GarageFac
Patio/Porch: Concrete, Covered
Security: CarbonMonoxideDetectors, SmokeDetectors
Sewer: PublicSewer
Spa: None
Special View Info: Neighborhood
Units: 1
Utilities: ElectricityConnected, NaturalGasConnected, SewerConnected, WaterConnected
Water: Public
Window: Blinds, DoublePaneWindows
Local Schools
High School: Kennedy/Oxford
Middle School: Walker/Oxford
Elementary School: Miller
School District: Anaheim Union High
Listed By / Shown By
Listed By
Agency Name: C-21 Classic Estates
Agent Name: Russ Chapman
Agency Phone: 562-865-2992

Shown By
Agent Name: TEAM T.P.G.
Agent Phone:
Agency Title: Watson Realty
Estimate Your Payment
Estimated Payment
$ 2,516.98 per month $2,225.34 Principal & Interest $0.00 Property Tax (data not provided by mls) $291.64 Homeowner's Insurance
8428 Los Amores Street | MLS# RS26165000
This single family home located at 8428 Los Amores Street, Buena Park, CA 90620 is currently listed for sale with an asking price of $999,900. This property was built in 1958 and has 3 bedrooms and 1 full baths with 1617 sq. ft. Los Amores Street is located in the Los Tract subdivision within the Anaheim Union High school district. Search Los Tract real estate on t-p-g.cce-escrow.com today.