
BEDS4
BATHS3 full 1 partial
SQUARE FEET2,263
MLS#SW26234255
STATUSActive
PROPERTY TYPEResidential - Condominium
SCHOOLChino Valley Unified
Listing Courtesy of:
Century 21 Masters
Agency Phone: 888-862-1194
Associate Name: Todd Myatt

Listing Shown by:
Watson Realty
Associate Name: TEAM T.P.G.
Property Description
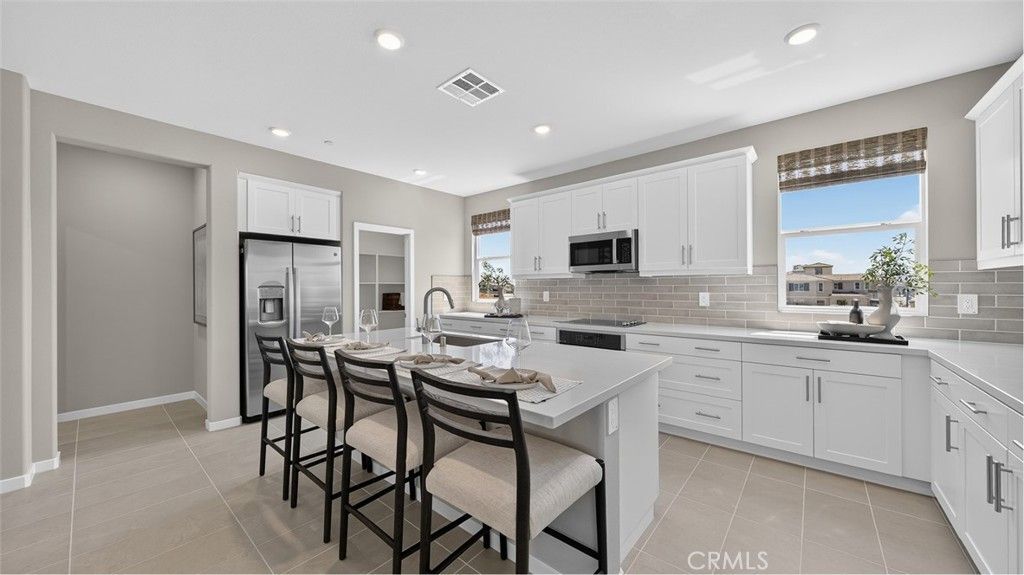
NEW CONSTRUCTION! Ready for Quick Move-in! Includes Upgraded Flooring, Washer, Dryer, & Refrigerator! This new three-story home boasts an open layout designed for modern living. The ground floor features a private downstairs bedroom with its own bathroom-offering flexibility for guests, aging parents or anyone who values main-level accessibility. On the second floor, the Great Room connects seamlessly with the dining area and kitchen, creating an open environment perfect for entertaining and everyday life, while a covered deck provides a space for fresh air and outdoor leisure. The top floor delivers peaceful relaxation with an owner's suite complete with spa-inspired bath and walk-in closet, accompanied by two additional bedrooms. Pathway at The Preserve are new single-family homes for sale in Chino, CA. Enjoy an amenity-rich lifestyle with access to multiple clubhouses, a sparkling swimming pool, over 30 acres of parks, sports courts, fitness centers and a shaded playground.
Property Features
Property Type: Residential - Condominium
Cooling: CentralAir
Garage: 2 car attached
Heating: Central
Roof Type: Tile
Stories: 3.0
Year Built: 2026
Amenities
BreakfastBar
SeparateFormalDiningRoom
GraniteCounters
OpenFloorplan
Pantry
RecessedLighting
BedroomOnMainLevel
WalkInPantry
WalkInClosets
Feature Descriptions
Appliances: BuiltInRange, Dishwasher, ElectricRange, Disposal, Microwave, Refrigerator, Dryer, Washer
Association Amenities: Clubhouse, DogPark, FitnessCenter, MaintenanceGrounds, MeetingRoom, MeetingBanquetPartyRoom, OutdoorCookingArea, Barbecue, PicnicArea, PaddleTennis, Playground, Pickleball, Pool, RecreationRoom, SpaHotTub, TennisCourts, Trails
Community Features: DogPark, Park, StreetLights, Suburban, Sidewalks
Days on Site: 1
Exterior: Frame, Stucco
Fireplace: None
HOA Fee: 259/ Monthly
Laundry: Inside, LaundryRoom, UpperLevel
Lot: Level
Parking: DirectAccess, Garage
Parking Notes: DirectAccess, Garage
Patio/Porch: Covered, Deck
Pool: InGround, Association
Security: CarbonMonoxideDetectors, SmokeDetectors
Sewer: PublicSewer
Spa: Yes
Spa: Association, InGround
Units: 1
Utilities: CableConnected, ElectricityConnected, PhoneConnected, SewerConnected, UndergroundUtilities, WaterConnected
Water: Public
Local Schools
School District: Chino Valley Unified
Listed By / Shown By
Listed By
Agency Name: Century 21 Masters
Agent Name: Todd Myatt
Agency Phone: 888-862-1194

Shown By
Agent Name: TEAM T.P.G.
Agent Phone:
Agency Title: Watson Realty
Estimate Your Payment
Estimated Payment
$ 1,749.23 per month $1,546.55 Principal & Interest $0.00 Property Tax (data not provided by mls) $202.68 Homeowner's Insurance
8362 Toyon Street | MLS# SW26234255
This condo located at 8362 Toyon Street, Chino, CA 91708 is currently listed for sale with an asking price of $694,900. This property was built in 2026 and has 4 bedrooms and 3 full and 1 partial baths with 2263 sq. ft. Toyon Street is located within the Chino Valley Unified school district. Search Chino real estate on t-p-g.cce-escrow.com today.