
BEDS3
BATHS2 full
SQUARE FEET1,434
MLS#CV26164662
STATUSActive
PROPERTY TYPEResidential - Single Family
SCHOOLHesperia Unified
Listing Courtesy of:
FIRST TEAM REAL ESTATE
Agency Phone: 760-952-8326
Associate Name: Karen Cochran

Listing Shown by:
Watson Realty
Associate Name: TEAM T.P.G.
Property Description
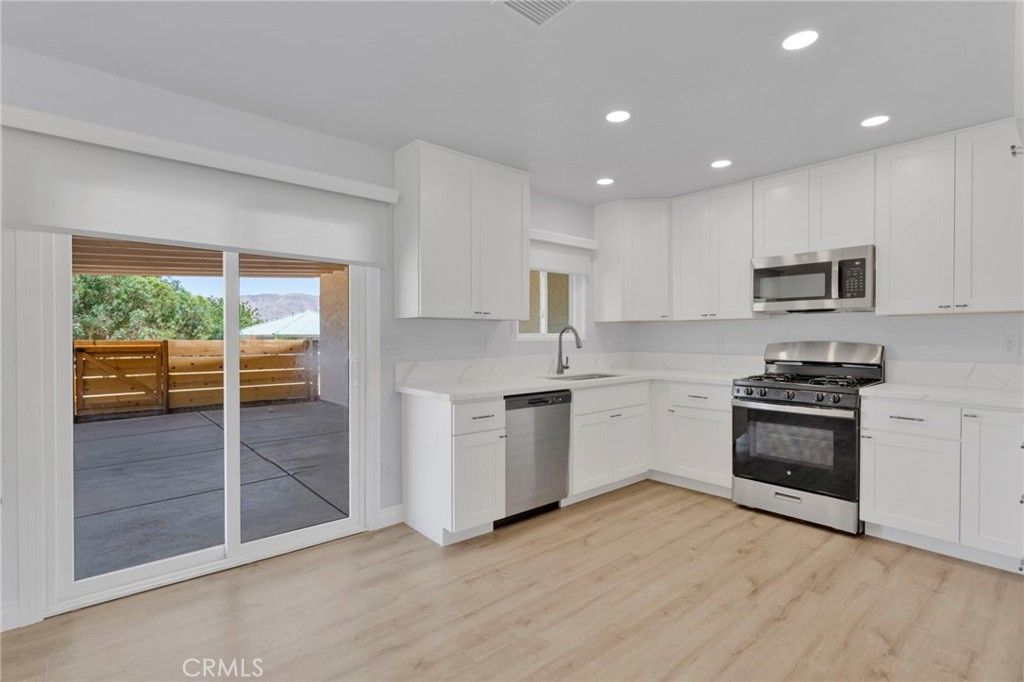
Move-in ready and beautifully updated, this charming home is located in the highly desirable Mesa neighborhood of Hesperia! Situated on a spacious 0.46-acre fully fenced lot, this 3-bedroom, 2-bath home offers 1,434 square feet of comfortable living with countless recent improvements. The interior has been tastefully remodeled with new interior paint, laminate flooring, updated cabinetry, quartz countertops, and stainless steel appliances. Both bathrooms have also been refreshed with newer vanities and quartz countertops. Major system upgrades provide peace of mind, including a new roof, a brand-new septic system, and new wood fencing surrounding the backyard patio. The property is fully enclosed with chain-link fencing and features an electric gate with remote access for added security and convenience. Located in the sought-after Mesa neighborhood, this turnkey home is ready for you to move in and enjoy.
Property Features
Property Type: Residential - Single Family
Basement: SumpPump
Cooling: CentralAir
Garage: 2 car attached
Heating: Central
Lot Size: 0.46 Acres
Stories: 1.0
Year Built: 1996
Amenities
CeilingFans
SeparateFormalDiningRoom
GraniteCounters
RecessedLighting
AllBedroomsDown
Attic
BedroomOnMainLevel
MainLevelPrimary
Feature Descriptions
Appliances: Dishwasher, FreeStandingRange, Disposal, GasOven, GasRange, GasWaterHeater, Microwave, WaterToRefrigerator
Community Features: Rural
Exterior: Drywall, Stucco
Fencing: ChainLink
Fireplace: PrimaryBedroom
Flooring: Laminate
Laundry: WasherHookup, GasDryerHookup, InGarage
Lot: BackYard, CornerLot, SlopedDown, FrontYard, RectangularLot
Parcel#: 0398214180000
Parking: Concrete, DirectAccess, DoorSingle, Driveway, GarageFacesFront, Garage, RvAccessParking
Parking Notes: Concrete, DirectAccess, DoorSingle, Driveway, GarageFa
Patio/Porch: Concrete, Covered
Security: CarbonMonoxideDetectors, SmokeDetectors
Sewer: SepticTank
Spa: None
Special View Info: Desert, Mountains, Neighborhood
Units: 1
Utilities: ElectricityConnected, NaturalGasConnected, WaterConnected
Water: Public
Window: Blinds, DoublePaneWindows, Screens
Local Schools
School District: Hesperia Unified
Listed By / Shown By
Listed By
Agency Name: FIRST TEAM REAL ESTATE
Agent Name: Karen Cochran
Agency Phone: 760-952-8326

Shown By
Agent Name: TEAM T.P.G.
Agent Phone:
Agency Title: Watson Realty
Estimate Your Payment
Estimated Payment
$ 1,157.68 per month $1,023.54 Principal & Interest $0.00 Property Tax (data not provided by mls) $134.14 Homeowner's Insurance
8333 Corona Avenue | MLS# CV26164662
This single family home located at 8333 Corona Avenue , Hesperia, CA 92345 is currently listed for sale with an asking price of $459,900. This property was built in 1996 and has 3 bedrooms and 2 full baths with 1434 sq. ft. Corona Avenue is located within the Hesperia Unified school district. Search Hesperia real estate on t-p-g.cce-escrow.com today.