
BEDS2
BATHS2 full
SQUARE FEET1,437
MLS#PTP2607907
STATUSActive
PROPERTY TYPEResidential - Mobile Home
SUBDIVISIONMeadBrMDBK
SCHOOLSantee
Listing Courtesy of:
Coldwell Banker West
Agency Phone: 619-303-3399
Associate Name: Sandy Rodriguez

Listing Shown by:
Watson Realty
Associate Name: TEAM T.P.G.
Property Description
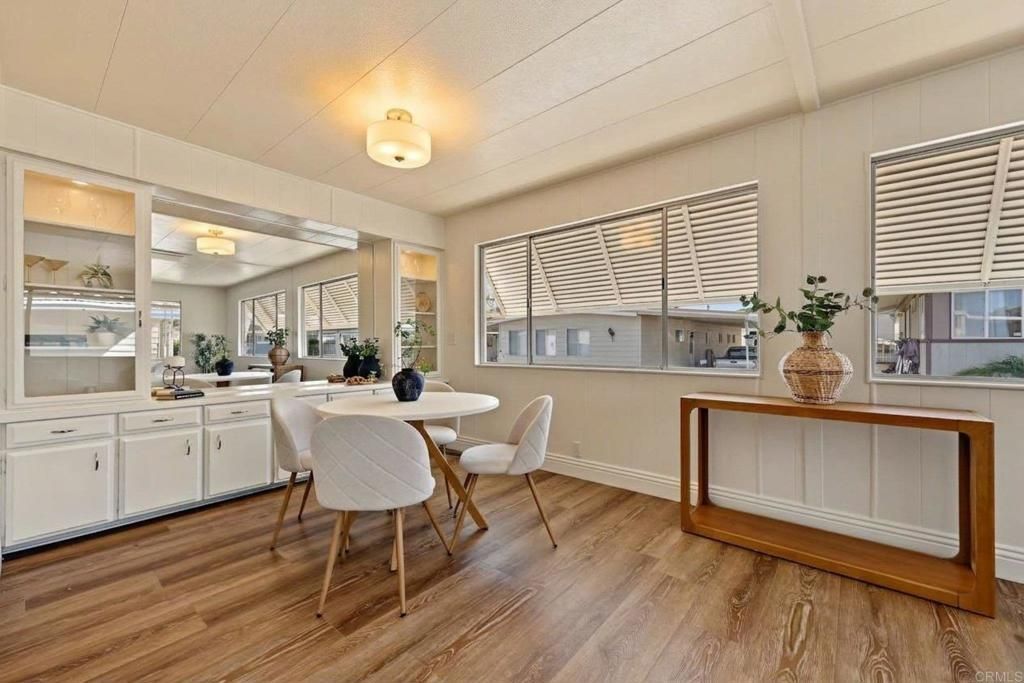
TURNKEY READY & BEAUTIFULLY RENOVATED! Welcome to Meadowbrook, a vibrant senior community in the heart of Santee, offering an active lifestyle with engaging resident activities and a welcoming neighborhood atmosphere. This beautiful home is move-in ready and perfectly timed for your holiday gatherings and entertaining! Enjoy the convenience of nearby dining, shopping, fitness centers, Carlton Oaks Golf Course, and easy access to Freeways 52 and 125. Discover the charm of Santee, one of East County's friendliest communities, where suburban comfort meets everyday convenience. FINANCING OPPORTUNITY! 21st Mortgage Corporation has confirmed that Meadowbrook Mobile Home Park is an approved community for financing and that 21st Mortgage does not impose an age restriction on the manufactured/mobile home itself, including pre-1976 homes. Financing remains subject to individual buyer qualification, property eligibility, underwriting, and lender approval. FOR BUYER TRANSPARENCY: The monthly land-lease amount reflected in the MLS has already been updated to the applicable rate for a NEW buyer/owner, allowing prospective purchasers to accurately evaluate their anticipated monthly housing expenses. Park residency approval is required. Don't miss this exceptional opportunity to own a beautifully updated, move-in-ready home the desirable Santee community!
Property Features
Property Type: Residential - Mobile Home
Cooling: CentralAir, Electric
Heating: Central, ForcedAir, NaturalGas
Home Style: PatioHome
Lot Size: 42
Roof Type: Elastomeric, Flat, Metal
Stories: 1.0
Year Built: 1969
Amenities
LaminateCounters
OpenFloorplan
DressingArea
PrimarySuite
WalkInClosets
Workshop
Feature Descriptions
Accessibility: GrabBars, NoStairs, AccessibleDoors
Appliances: Dishwasher, Disposal, GasOven, GasRange, GasWaterHeater, Microwave, Refrigerator, VentedExhaustFan, WaterToRefrigerator, Dryer, Washer
Community Features: Biking, Curbs, DogPark, Foothills, Fishing, Golf, Gutters, Lake, Mountainous, Park, StreetLights, Suburban, Sidewalks, Gated, Pool
Days on Site: 3
Door Features: MirroredClosetDoors
Exclusions: ALL STAGING.
Fencing: FairCondition, Vinyl, Wood
Flooring: Laminate
Laundry: ElectricDryerHookup, GasDryerHookup, Inside, LaundryRoom
Lot: BackYard, CloseToClubhouse, Landscaped, Yard
Lot Dimensions: 41.951
Parcel#: 7738310439
Parking: AttachedCarport, Boat, ControlledEntrance, Concrete, Guest, Gated, RvGated, RvAccessParking, CommunityStructure
Parking Notes: AttachedCarport, Boat, ControlledEntrance, Concrete, G
Patio/Porch: Covered, Enclosed, FrontPorch, Porch, Screened
Pets Allowed: CatsOk, DogsOk, NumberLimit, Yes
Pool: Community, Heated, InGround
Security: SecurityGate, GatedCommunity, KeyCardEntry
Sewer: PublicSewer
Spa: Yes
Spa: Heated, InGround
Special View Info: Mountains, Neighborhood
Swimming Pool: Yes
Utilities: ElectricityConnected, NaturalGasAvailable
Local Schools
School District: Santee
Listed By / Shown By
Listed By
Agency Name: Coldwell Banker West
Agent Name: Sandy Rodriguez
Agency Phone: 619-303-3399

Shown By
Agent Name: TEAM T.P.G.
Agent Phone:
Agency Title: Watson Realty
Estimate Your Payment
Estimated Payment
$ 478.27 per month $422.86 Principal & Interest $0.00 Property Tax (data not provided by mls) $55.42 Homeowner's Insurance
8301 Mission Gorge Rd, Unit 61 | MLS# PTP2607907
This single family home located at 8301 Mission Gorge Rd, Unit 61, Santee, CA 92071 is currently listed for sale with an asking price of $190,000. This property was built in 1969 and has 2 bedrooms and 2 full baths with 1437 sq. ft. Mission Gorge Rd, Unit 61 is located in the MeadBrMDBK subdivision within the Santee school district. Search MeadBrMDBK real estate on t-p-g.cce-escrow.com today.