
BEDS4
BATHS4 full 1 partial
SQUARE FEET6,480
MLS#41148448
STATUSActive
PROPERTY TYPEResidential - Single Family
SUBDIVISIONWILDER
Listing Courtesy of:
Golden Gate Sotheby's Int'l Re
Agency Phone: 925-283-7866
Associate Name: Ann Newton Cane

Listing Shown by:
Watson Realty
Associate Name: TEAM T.P.G.
Property Description
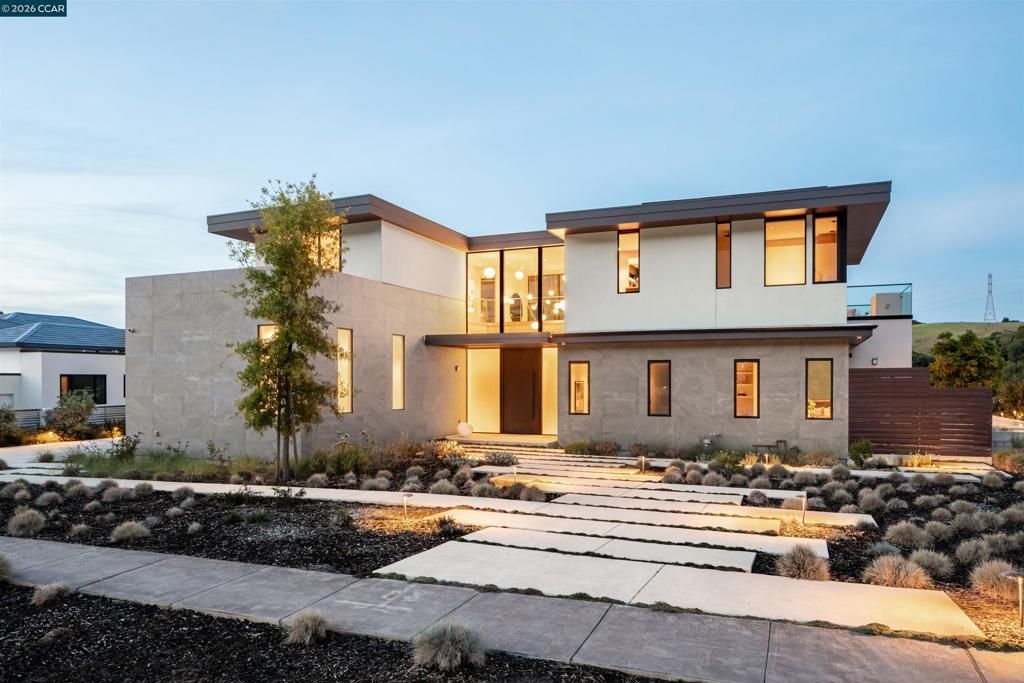
83 Dairy Creek Lane sits on one of Wilder's premier lots, pairing bold architecture, warm design, and sweeping hillside views. A pivot door opens to a 3-story steel-and-oak staircase, soaring ceilings, and Fleetwood glass that flood the great room with light and frame the landscape. White oak floors, custom lighting, and a three-sided fireplace anchor the home. The chef's kitchen centers on a 22' Calacatta marble island with seating for 6, with Miele and Thermador appliances, hidden cabinetry, and a walk-in pantry. A corner office, mudroom, and storage rooms keep life organized. Upstairs, the primary suite is a private retreat, with twin walk-in closets, spa bath with heated floors, soaking tub, and a private terrace capturing Wilder's best views. Additional bedrooms, a dual-washer laundry, and a lower-level suite-including rec room, wet bar, playroom, and Equinox-inspired gym with steam shower-support everyday and large-scale entertaining. Multiple terraces, a broad lawn, and native landscaping blur indoors and out-suited to kids' play, evenings by the outdoor fireplace, or parties spilling into the piazza-like rear yard. A Savant system, Lutron lighting, integrated speakers, solar with Tesla Powerwalls, and backup generator keep the home running quietly-true peace of mind.
Property Features
Property Type: Residential - Single Family
Cooling: Central Air
Garage: 3 car attached
Heating: Forced Air
Lot Size: 0.74 Acres
Stories: 3.0
Year Built: 2020
Amenities
Breakfast Bar
Eat-in Kitchen
Utility Room
Feature Descriptions
Appliances: Dryer, Washer
Association Amenities: Clubhouse, Fitness Center, Other, Pool
Days on Site: 45
Fireplace: Living Room
Flooring: Wood
Lot: Back Yard, Cul-De-Sac, Front Yard, Garden
Parcel#: 2733600080
Parking: Garage, Off Street
Parking Notes: Garage, Off Street
Patio/Porch: Deck, Patio
Pool: Association
Special View Info: Canyon, Hills, Mountain(s), Panoramic, Valley, Trees/Wo
Listed By / Shown By
Listed By
Agency Name: Golden Gate Sotheby's Int'l Re
Agent Name: Ann Newton Cane
Agency Phone: 925-283-7866

Shown By
Agent Name: TEAM T.P.G.
Agent Phone:
Agency Title: Watson Realty
Estimate Your Payment
Estimated Payment
$ 17,243.05 per month $15,245.13 Principal & Interest $0.00 Property Tax (data not provided by mls) $1,997.92 Homeowner's Insurance
83 Dairy Creek Ln | MLS# 41148448
This single family home located at 83 Dairy Creek Ln, Orinda, CA 94563 is currently listed for sale with an asking price of $6,850,000. This property was built in 2020 and has 4 bedrooms and 4 full and 1 partial baths with 6480 sq. ft. Dairy Creek Ln is located in the WILDER subdivision. Search WILDER real estate on t-p-g.cce-escrow.com today.