
BEDS2
BATHS2 full
SQUARE FEET1,356
MLS#SR26166919
STATUSActive
PROPERTY TYPEResidential - Single Family
SCHOOLChaffey Joint Union High
Listing Courtesy of:
Dream Home Realty
Agency Phone: 616-717-5570
Associate Name: Tomas Piedra

Listing Shown by:
Watson Realty
Associate Name: TEAM T.P.G.
Property Description
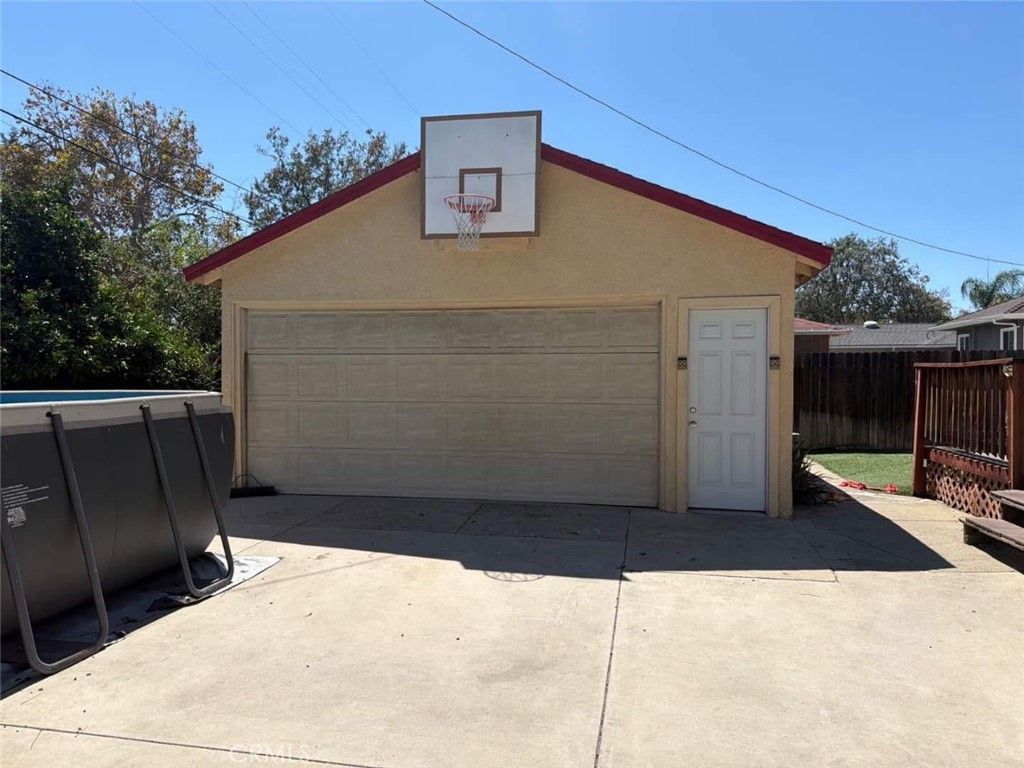
Quiet home located on a cul-de-sac, this move in ready property features owned solar to be off by the seller at the close of escrow, a newer HVAC system, updated electrical, and a renovated detached garage. The spacious backyard offers a large deck, ideal for outdoor entertaining and relaxation. Conveniently located near schools, parks, shopping, dining, and major freeway access. A great opportunity to own a home with valuable energy efficient upgrade in an established neighborhood.
Property Features
Property Type: Residential - Single Family
Cooling: Central Air, Whole House Fan
Garage: 1
Heating: Central
Home Style: Traditional
Lot Size: 0.16 Acres
Roof Type: Composition, Shingle
Stories: 1.0
Year Built: 1947
Amenities
Ceiling Fan(s)
Separate/Formal Dining Room
Granite Counters
Storage
All Bedrooms Down
Bedroom on Main Level
Main Level Primary
Barbecue
Rain Gutters
Feature Descriptions
Accessibility: No Stairs
Appliances: Dishwasher, Gas Oven, Gas Range, Gas Water Heater, Range Hood, Water Heater
Community Features: Curbs, Park, Street Lights, Suburban, Sidewalks
Days on Site: 1
Fencing: Good Condition, Privacy, Wood
Fireplace: None
Laundry: Washer Hookup, Gas Dryer Hookup, Inside, Laundry Room
Lot: 2-5 Units/Acre, Back Yard, Front Yard, Level, Rectangular Lot, Street Level, Yard
Other Equipment: Satellite Dish
Parcel#: 1010164070000
Parking: Concrete, Door-Multi, Driveway, Garage Faces Front, Garage, Private
Parking Notes: Concrete, Door-Multi, Driveway, Garage Faces Front, Ga
Patio/Porch: None
Security: Carbon Monoxide Detector(s), Smoke Detector(s)
Sewer: Public Sewer
Spa: None
Special View Info: Neighborhood
Units: 1
Utilities: Cable Available, Electricity Available, Natural Gas Available, Phone Available, Sewer Available, Water Available
Water: Public
Local Schools
High School: Chaffey
Middle School: Vina Danks
Elementary School: Hawthorne
School District: Chaffey Joint Union High
Listed By / Shown By
Listed By
Agency Name: Dream Home Realty
Agent Name: Tomas Piedra
Agency Phone: 616-717-5570

Shown By
Agent Name: TEAM T.P.G.
Agent Phone:
Agency Title: Watson Realty
Estimate Your Payment
Estimated Payment
$ 1,736.89 per month $1,535.64 Principal & Interest $0.00 Property Tax (data not provided by mls) $201.25 Homeowner's Insurance
829 W Berkeley Court | MLS# SR26166919
This single family home located at 829 W Berkeley Court, Ontario, CA 91762 is currently listed for sale with an asking price of $690,000. This property was built in 1947 and has 2 bedrooms and 2 full baths with 1356 sq. ft. W Berkeley Court is located within the Chaffey Joint Union High school district. Search Ontario real estate on t-p-g.cce-escrow.com today.