
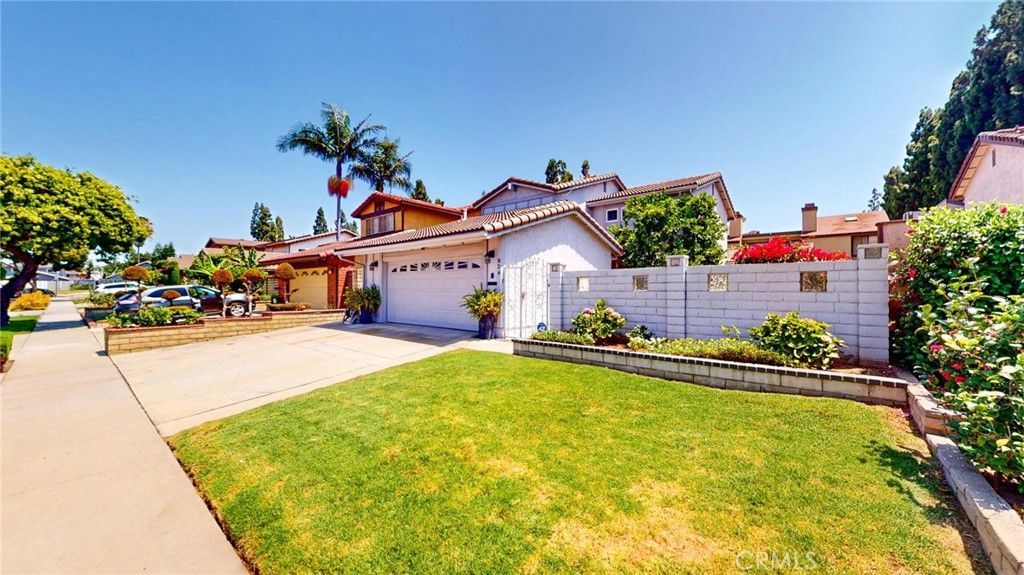
BEDS4
BATHS4 full
SQUARE FEET2,222
MLS#SB26166927
STATUSActive
PROPERTY TYPEResidential - Single Family
SCHOOLLos Angeles Unified
Listing Courtesy of:
eXp Realty of California Inc
Agency Phone: 888-584-9427
Associate Name: Terica Anderson

Listing Shown by:
Watson Realty
Associate Name: TEAM T.P.G.
Property Description
Photos coming soon!! Welcome to this lovely two-story home in the beautiful City of Carson offering approximately 2,222 sq. ft. of spacious living with 4 bedrooms and 4 bathrooms. The interior features two primary suites, one on the first level, each with a full bathroom, double sinks, and a walk-in closet, plus two additional bedrooms for added flexibility. The kitchen includes recessed lighting, quartz-style countertops, and stainless-steel appliances, while the family room provides a comfortable space for entertaining or relaxing. The home is also equipped with double-pane windows and high-quality shutters. In addition to air conditioning, each bedroom is equipped with a ceiling fan. The private, low-maintenance backyard offers two patio areas ideal for outdoor dining, play, or gardening, along with orange and lemon trees to enjoy. Additional highlights include a tankless water heater for improved efficiency and extra space. Conveniently located near 405 and 91 freeways, with easy access to shopping, dining, schools, colleges, and parks.
Property Features
Property Type: Residential - Single Family
Cooling: CentralAir
Garage: 2 car attached
Heating: Central
Lot Size: 0.12 Acres
Stories: 2.0
Year Built: 1978
Amenities
CeilingFans
SeparateFormalDiningRoom
InLawFloorplan
QuartzCounters
RecessedLighting
Attic
MainLevelPrimary
MultiplePrimarySuites
PrimarySuite
WalkInClosets
Feature Descriptions
Accessibility: None
Appliances: Dishwasher, GasCooktop, Disposal, GasOven, GasRange
Community Features: StreetLights, Sidewalks, Urban, Park
Days on Site: 1
Fireplace: None
Flooring: Carpet, Vinyl, Wood
Laundry: ElectricDryerHookup, GasDryerHookup, InGarage
Lot: ZeroToOneUnitAcre, CulDeSac, FrontYard, Garden, NearPark, SprinklerSystem, Yard
Parcel#: 7319023066
Parking: DirectAccess, Driveway, GarageFacesFront, Garage, GarageDoorOpener
Parking Notes: DirectAccess, Driveway, GarageFacesFront, Garage, Gara
Sewer: PublicSewer
Units: 1
Utilities: CableAvailable, ElectricityConnected, NaturalGasConnected, PhoneAvailable, SewerAvailable, WaterConnected
Water: Public
Local Schools
School District: Los Angeles Unified
Listed By / Shown By
Listed By
Agency Name: eXp Realty of California Inc
Agent Name: Terica Anderson
Agency Phone: 888-584-9427

Shown By
Agent Name: TEAM T.P.G.
Agent Phone:
Agency Title: Watson Realty
Estimate Your Payment
Estimated Payment
$ 2,303.27 per month $2,036.39 Principal & Interest $0.00 Property Tax (data not provided by mls) $266.88 Homeowner's Insurance
826 E Penrod Drive | MLS# SB26166927
This single family home located at 826 E Penrod Drive, Carson, CA 90746 is currently listed for sale with an asking price of $915,000. This property was built in 1978 and has 4 bedrooms and 4 full baths with 2222 sq. ft. E Penrod Drive is located within the Los Angeles Unified school district. Search Carson real estate on t-p-g.cce-escrow.com today.