
BEDS4
BATHS2 full
SQUARE FEET1,484
MLS#OC26160580
STATUSActive
PROPERTY TYPEResidential - Single Family
SCHOOLBonita Unified
Listing Courtesy of:
West Capital Real Estate
Agency Phone: 949-570-8981
Associate Name: Mariella Paredes

Listing Shown by:
Watson Realty
Associate Name: TEAM T.P.G.
Property Description
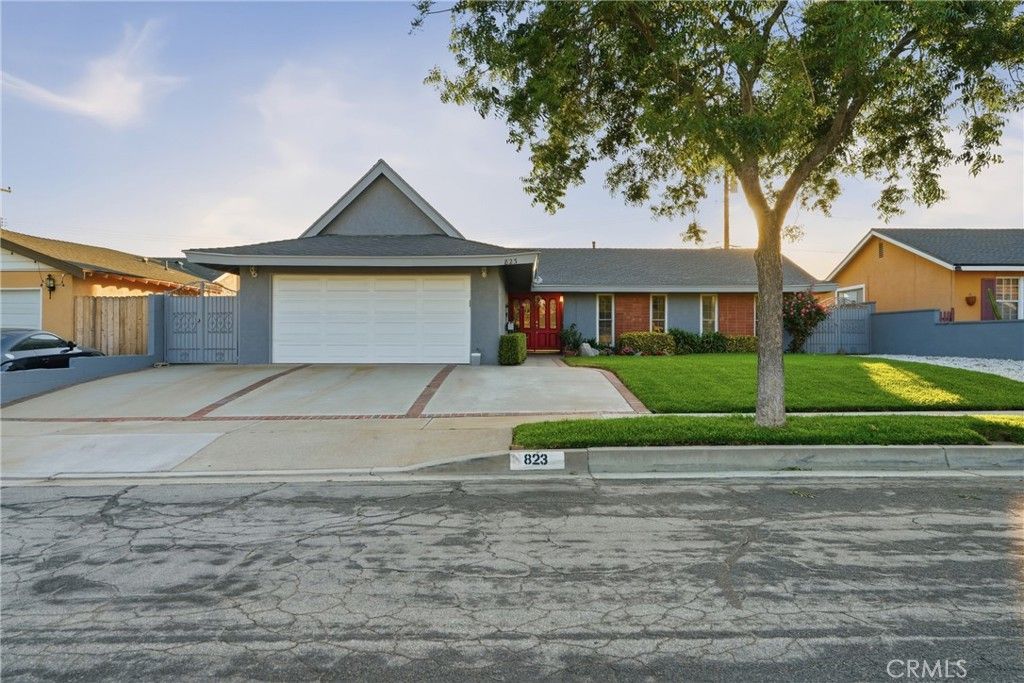
Charming single-story pool home in the heart of San Dimas, priced to reflect recent capital improvements! This 4-bedroom, 2-bathroom house spans 1,484 sq ft on a spacious 7,899 sq ft lot and has been extensively refreshed inside and out. Located in the award-winning Bonita Unified School District. Recent upgrades include a new A/C system, fresh interior and exterior paint, new luxury vinyl flooring throughout, and repaired stucco with replaced wood trim. Step through the double doors into a bright, open living and dining area, then out back to your private oasis, a newly resurfaced and replastered pool with a covered patio, mature landscaping, and a fully block-walled yard for privacy. The kitchen offers abundant oak cabinetry and a functional layout ready for a buyer's personal touch. A dedicated home office/den off the entry adds flexible living space. Smoke and carbon monoxide detectors have been installed throughout. Move-in ready with major systems and cosmetics already handled. Welcome home!
Property Features
Property Type: Residential - Single Family
Cooling: CentralAir
Garage: 2 car attached
Heating: Central
Lot Size: 0.18 Acres
Roof Type: Shingle
Stories: 1.0
Year Built: 1963
Amenities
CeilingFans
CrownMolding
EatInKitchen
Pantry
AllBedroomsDown
Feature Descriptions
Accessibility: Parking
Appliances: GasOven
Community Features: Curbs, StreetLights, Suburban, Sidewalks
Days on Site: 9
Exterior: Brick, Drywall, Concrete, Stucco
Fencing: Masonry, Security, WroughtIron
Fireplace: LivingRoom
Flooring: Vinyl
Laundry: InGarage
Lot: BackYard, FrontYard, Garden, Lawn, Landscaped, StreetLevel
Parcel#: 8392006050
Parking: Garage, OnSite
Parking Notes: Garage, OnSite
Pool: Private
Security: CarbonMonoxideDetectors, SmokeDetectors
Sewer: PublicSewer
Spa: Private
Spa: Yes
Special View Info: Mountains, Neighborhood
Swimming Pool: Yes
Units: 1
Water: Public
Window: DoublePaneWindows
Local Schools
School District: Bonita Unified
Listed By / Shown By
Listed By
Agency Name: West Capital Real Estate
Agent Name: Mariella Paredes
Agency Phone: 949-570-8981

Shown By
Agent Name: TEAM T.P.G.
Agent Phone:
Agency Title: Watson Realty
Estimate Your Payment
Estimated Payment
$ 2,328.44 per month $2,058.65 Principal & Interest $0.00 Property Tax (data not provided by mls) $269.79 Homeowner's Insurance
823 N Delancey Ave | MLS# OC26160580
This single family home located at 823 N Delancey Ave, San Dimas, CA 91773 is currently listed for sale with an asking price of $925,000. This property was built in 1963 and has 4 bedrooms and 2 full baths with 1484 sq. ft. N Delancey Ave is located within the Bonita Unified school district. Search San Dimas real estate on t-p-g.cce-escrow.com today.