
BEDS3
BATHS1 full
SQUARE FEET1,399
MLS#PTP2607982
STATUSPending
PROPERTY TYPEResidential - Single Family
SCHOOLGrossmont Union
Listing Courtesy of:
Berkshire Hathaway HomeService
Agency Phone: 858-487-3520
Associate Name: Lori Staehling

Listing Shown by:
Watson Realty
Associate Name: TEAM T.P.G.
Property Description
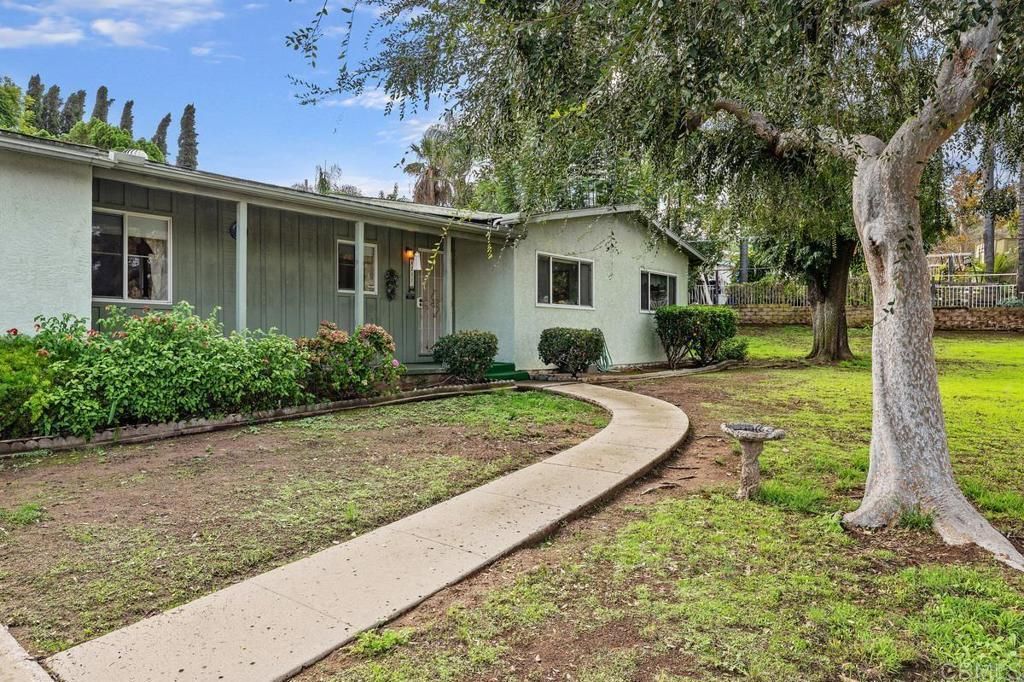
Versatile Property with ADU, RV Parking & Oversized Lot! Discover the possibilities. This single-story home offers 1,399 sq. ft. of living space on an expansive 21,092 sq. ft. lot. The main home features a cozy fireplace, an oversized two-car garage plus an additional workroom, and plenty of room to accommodate hobbies, projects, and storage needs. A separate 1-bedroom, 1-bath ADU adds flexibility for extended living arrangements or potential rental income. Additional highlights include covered RV parking, an additional detached garage, multiple storage sheds, and established citrus and avocado trees. With multiple structures, generous parking, and abundant space to work with, this unique property offers a wealth of possibilities for a variety of lifestyles and needs. Available to close November 20th (after the Estate Sale November 12th to 14th) and priced under market so submit your best Offer. Don't miss this rare opportunity to enjoy space, flexibility, and versatility in El Cajon!
Property Features
Property Type: Residential - Single Family
Cooling: Central Air
Garage: 2 car attached
Heating: Central, Forced Air, Fireplace(s), Natural Gas
Lot Size: 0.48 Acres
Stories: 1.0
Year Built: 1959
Amenities
Breakfast Area
Feature Descriptions
Appliances: Gas Cooktop, Gas Oven, Refrigerator, Water Heater
Community Features: Biking, Curbs, Horse Trails
Days on Site: 7
Fencing: Wood
Fireplace: Living Room
Horse Amenities: Riding Trail
Laundry: In Garage
Parcel#: 4000940300
Parking: Driveway, Garage
Parking Notes: Driveway, Garage
Patio/Porch: Concrete, Patio, Porch
Sewer: Septic Tank
Special View Info: Neighborhood
Local Schools
High School: Granite Hills
School District: Grossmont Union
Listed By / Shown By
Listed By
Agency Name: Berkshire Hathaway HomeService
Agent Name: Lori Staehling
Agency Phone: 858-487-3520

Shown By
Agent Name: TEAM T.P.G.
Agent Phone:
Agency Title: Watson Realty
Estimate Your Payment
Estimated Payment
$ 1,925.68 per month $1,702.56 Principal & Interest $0.00 Property Tax (data not provided by mls) $223.13 Homeowner's Insurance
8211 Starland Drive | MLS# PTP2607982
This single family home located at 8211 Starland Drive, El Cajon, CA 92021 is currently listed for sale with an asking price of $765,000. This property was built in 1959 and has 3 bedrooms and 1 full baths with 1399 sq. ft. Starland Drive is located within the Grossmont Union school district. Search El Cajon real estate on t-p-g.cce-escrow.com today.