
BEDS3
BATHS2 full 1 partial
SQUARE FEET2,014
MLS#OC26227179
STATUSActive
PROPERTY TYPERental - Condominium
SUBDIVISIONSoltice (SOLT)
SCHOOLIrvine Unified
Listing Courtesy of:
Keller Williams Realty Irvine
Agency Phone: 949-861-8000
Associate Name: Michelle Krenzke

Listing Shown by:
Watson Realty
Associate Name: TEAM T.P.G.
Property Description
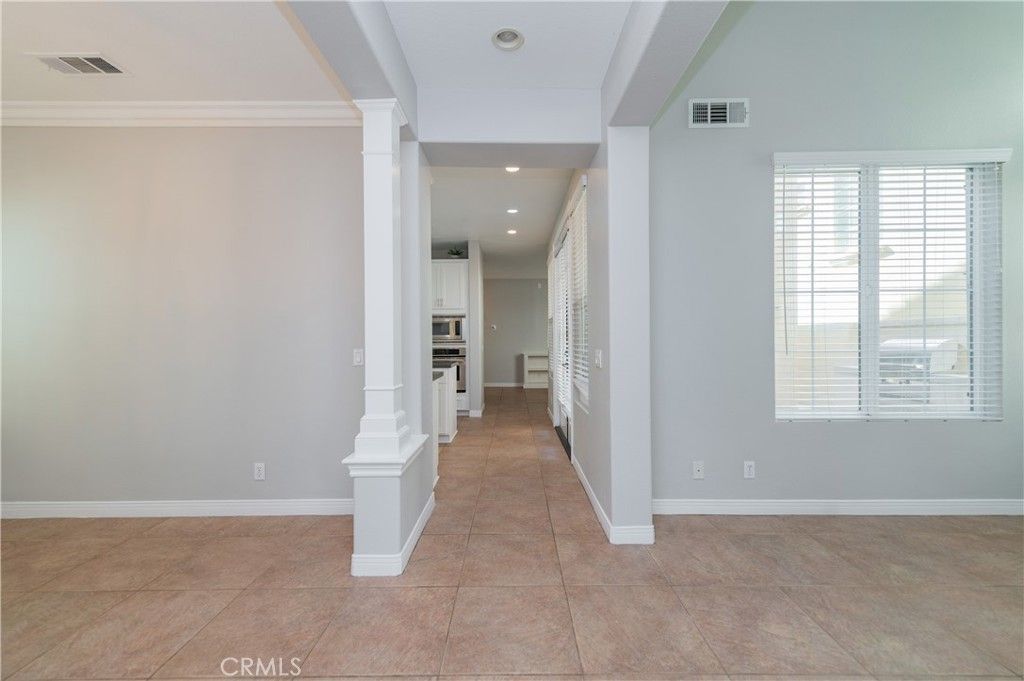
Spectacular Detached Home in Upscale Quail Hill featuring 3 Generous Bedrooms Plus Loft, 2.5 Baths, Two Car Garage with Cabinets and Private Courtyard with Built-In BBQ! Best Location and Amazing Views of the Hillsides. Stunning Upgrades include Custom Tile Floor throughout the first level and all baths, Crown Molding, Custom Window Treatments, and Family Room with Custom Media Built-In! Newly Remodeled Sparkling Gourmet Kitchen features Solid Quartz Caesar Stone Counters w/Custom White Subway Tile Backsplash, Center Island, Stainless Steel Appliances, Built-In Microwave/Oven, and Walk-in Dry-Foods Pantry. Spacious Master Suite features Large Walk-in Closet; Master bath with Dual Vanities with Custom Tile Backsplash, Soaking Tub, Separate Shower & Sun-Splashed Balcony! Enjoy Award Winning Schools and Resort Style Pools, Spas, Gyms, Tennis, Sport Courts, Shopping, Dining and More! Easy Access to Freeway 405, 133, and 5. Five Minutes to Irvine Spectrum and Fifteen Minutes to Laguna Beach.
Property Features
Property Type: Rental - Condominium
Cooling: Central Air
Garage: 2 car attached
Heating: Forced Air
Stories: 2.0
Year Built: 2003
Amenities
Separate/Formal Dining Room
All Bedrooms Up
Loft
Primary Suite
Walk-In Pantry
Walk-In Closet(s)
Feature Descriptions
Appliances: Dishwasher, Disposal, Microwave, Refrigerator
Community Features: Street Lights, Sidewalks
Days on Site: 10
Fireplace: Gas, Living Room
Flooring: Carpet, Tile
Laundry: Laundry Room
Lot: 0-1 Unit/Acre
Parcel#: 93272173
Parking: Direct Access, Garage, Garage Faces Rear
Parking Notes: Direct Access, Garage, Garage Faces Rear
Patio/Porch: Open, Patio
Pets Allowed: Call
Pool: Association
Security: Carbon Monoxide Detector(s), Smoke Detector(s)
Sewer: Sewer Tap Paid
Spa: Yes
Spa: Association
Special View Info: Hills, Neighborhood
Units: 1
Utilities: Electricity Available, Natural Gas Available, Sewer Connected, Water Available
Water: Public
Window: Blinds
Local Schools
High School: University
Middle School: Rancho San Joaquin
Elementary School: Alderwood
School District: Irvine Unified
Listed By / Shown By
Listed By
Agency Name: Keller Williams Realty Irvine
Agent Name: Michelle Krenzke
Agency Phone: 949-861-8000

Shown By
Agent Name: TEAM T.P.G.
Agent Phone: (661) 327-5161
Agency Title: Watson Realty
82 Figtree | MLS# OC26227179
This property located at 82 Figtree, Irvine, CA 92603 is currently listed for rent with an asking price of $4,850 / Monthly. Figtree is located within the Irvine Unified school district. Search Irvine real estate on t-p-g.cce-escrow.com today.